What is recorded here
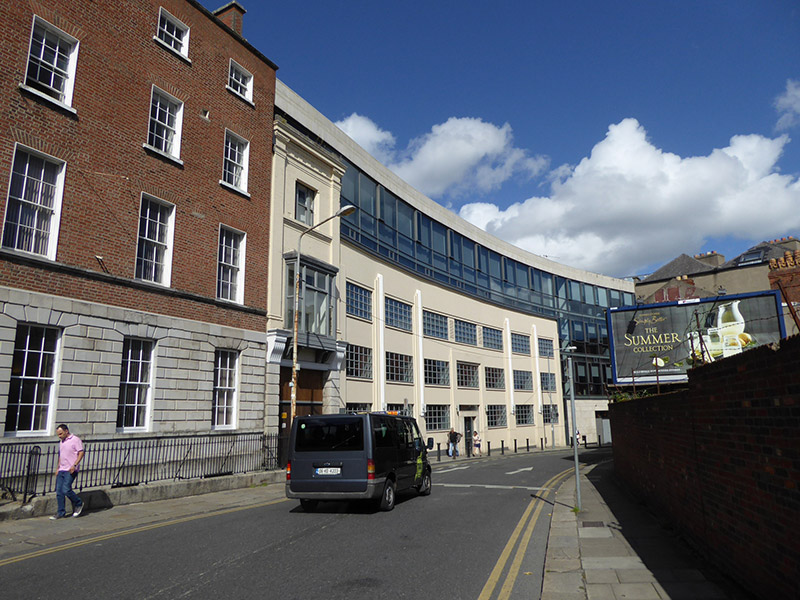
Attached eight-bay three-storey former factory, built c. 1888 and c. 1930, composed of single-bay entrance block and later seven-bay block. Now, with added storey c. 2010, in use as offices. Front, street, elevation curved on plan. Entrance block with smooth rendered walls, giant pilasters, timber oriel window over doorway. Seven-bay Art Deco block with smooth rendered walling, with faceted pilasters between bays. Square-headed window openings, top floor having thin bands above and below openings, and other floors having thin sill course, all with twenty-four pane metal windows. Square-headed entrance doorway having framed surround and glazed metal double-leaf door. Leitrim House to west.
These were two separate buildings, now incorporated into a single office block. The earliest building is the bay with the oriel window which formed the entrance to the Dunlop pneumatic tyre factory, the first in the world. The later Art Deco block is a good example of a style of architecture relatively rare in Dublin. Together, with the curved street frontage, they form an interesting group contributing significantly to the character of the streetscape. The circular form of the street is a legacy of the medieval town, possibly the outline of a religious enclosure.
This does not grant access. Most recorded buildings are privately owned; view them only from public ground unless the owner allows entry.
Places near here
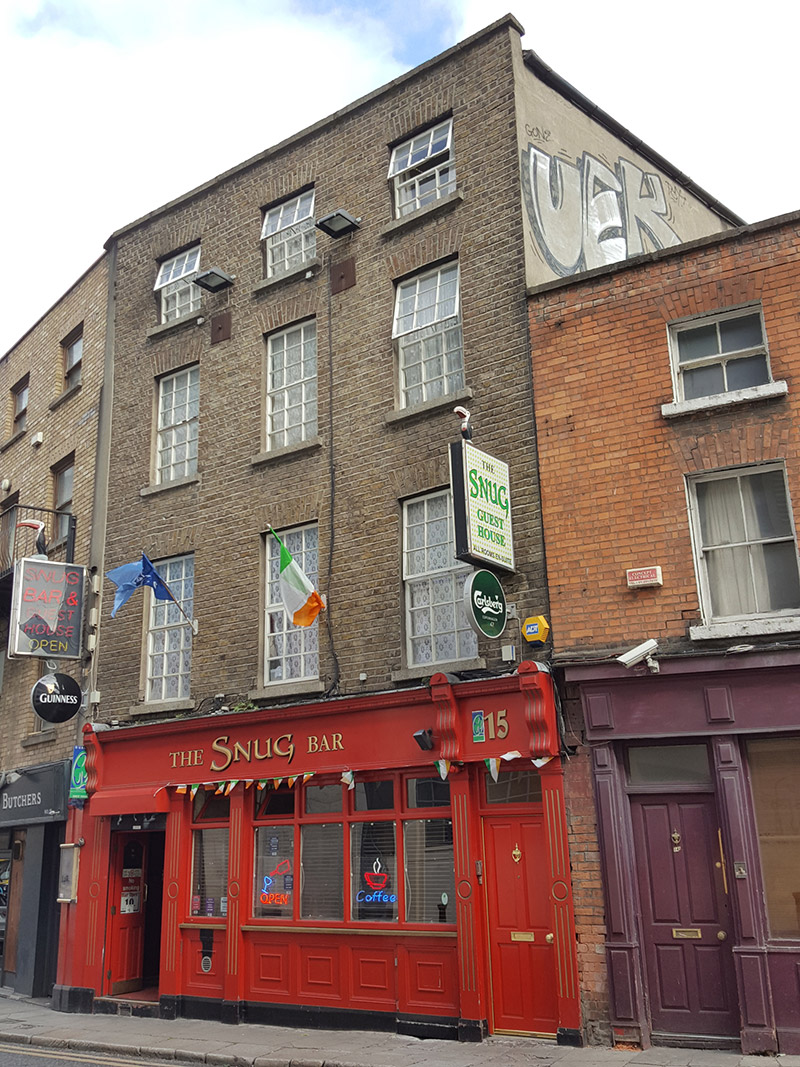 The Snughouse · 15 yd
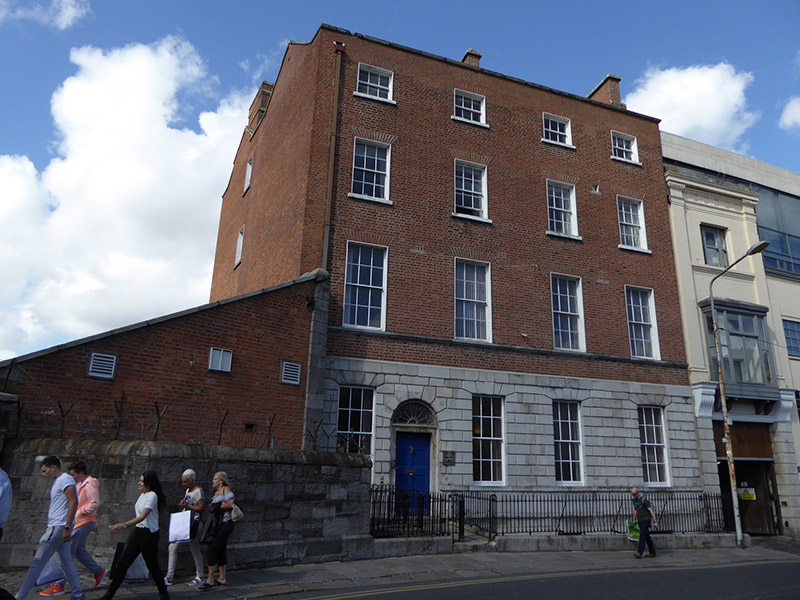 Leitrim Househouse · 37 yd
 Special Olympics MemorialMonument · 95 yd
 Gatehouse in Unknown TownlandGatehouse · 103 yd
 Burial in Unknown TownlandBurial · 105 yd
 Thomas MooreMemorial · 125 yd
 Battle of DublinMajor battlefield · 149 yd
 Veronica GuerinHeritage attraction · 156 yd
 Dublin Castlegates/railings/walls · 171 yd
 CastleCastle, Anglo-Norman masonry castle · 220 yd
 Tourist Information CentreVisitor information · 298 yd
 Newcomen BankVisitor information · 318 yd
Other information
Photo: National Inventory of Architectural Heritage · Website use allowed for educational or private purposes with source credit