
What is recorded here
Detached two-bay single-storey substation, built 1949. Flat roof. Rendered walls with red brick plinth and projecting surround to entrances having raised lettering. Triple timber matchboards doors with louvred vents and single timber matchboard door. Circular opening with fixed louvres and raised render surround.
This substation is representative of the architecture of the ESB in the mid twentieth century, and is a well-articulated building, with a high level of design and detailing. It is the work of E. Buckley and John O'Gorman. Notable features of the building include the projecting entrances surround and the eye-catching lettering.
This does not grant access. Most recorded buildings are privately owned; view them only from public ground unless the owner allows entry.
Places near here
 Kedgeshouse · 36 yd
 Hazeldene / Ivydenehouse · 46 yd
 Rosebank ParkFort · 107 yd
 Man-made underground passage in Ballintemple (cork By.)Man-made underground passage · 1066 yd
 City View SummitViewpoint · 1150 yd
 Standing StoneArchaeological place · 1229 yd
 Vernon Mount ViewViewpoint · 1238 yd
 Be Framed Fine Art GalleryGallery · 1240 yd
 Goat IslandIslet · 1635 yd
 Lavitts QuayMemorial · 1.4 mi
 Mashanaglass Castle (in Ruins)Castle, tower house · 20 mi
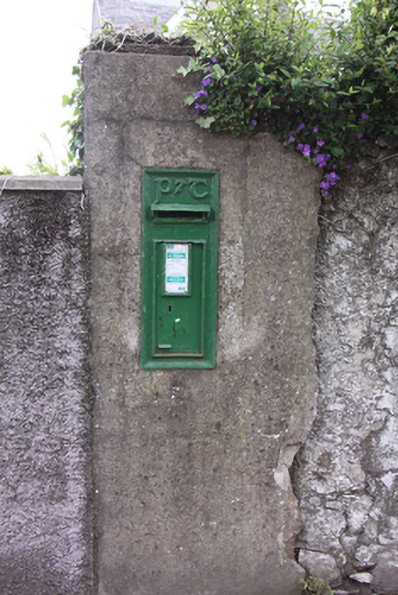 post boxpost box · 63 yd
Other information
Photo: National Inventory of Architectural Heritage · Website use allowed for educational or private purposes with source credit