
What is recorded here
Attached multiple-bay single-storey outbuilding enclosing yard to rear of Dunkettle House, built c. 1850, altered c. 1960, having yard entrance to centre. Single-pitched slate roof with rendered chimneystack and cast-iron rainwater goods. Lined-and-ruled rendered walls. Square-headed window openings with cut limestone sills and six-over-six pane timber sliding sash windows. Cut tooled red sandstone yard entrance comprising elliptical-arched opening with dressed voussoirs set between dressed pilasters and having double-leaf metal doors.
Outbuildings to Dunkettle House retaining well-executed stone masonry and timber joinery. The planning and layout of the Dunkettle estate has been preserved in its extant demesne structures which include Dunkettle House, gate lodge, gates and outbuildings.
This does not grant access. Most recorded buildings are privately owned; view them only from public ground unless the owner allows entry.
Places near here
 Icehouse in DunkettleIcehouse · 429 yd
 Dunsland Housegate lodge · 612 yd
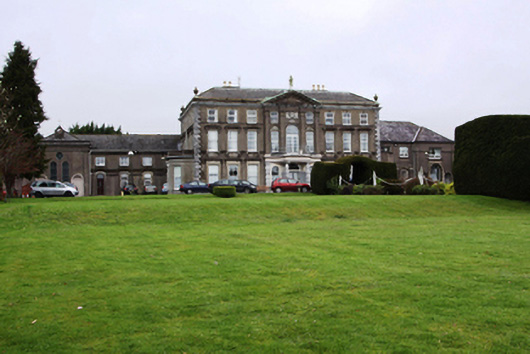 Brothers of Charity Southern Servicescountry house · 770 yd
 Architectural fragment in BallinglannaArchitectural fragment · 1097 yd
 Castle (in Ruins)Castle, tower house · 1.1 mi
 Old coast guard station ruinRuins · 1.1 mi
 Cork WalksVisitor information · 1.7 mi
 Tinker's Cross ParkMemorial · 1.8 mi
 Old Court (Site of)Castle, unclassified · 1.8 mi
 Lough MahonBay · 1.9 mi
 Glanmire Heritage SocietyMemorial · 2.1 mi
 Carberrytown WoodWood · 2.2 mi
Other information
Photo: National Inventory of Architectural Heritage · Website use allowed for educational or private purposes with source credit