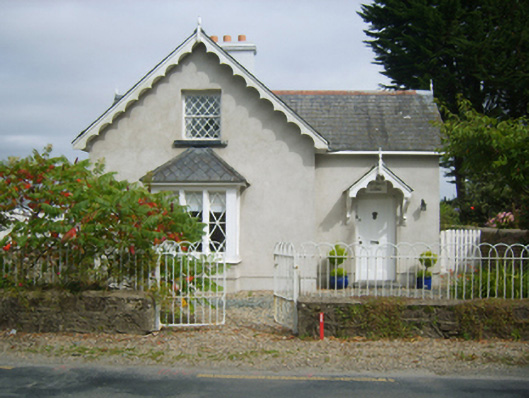
What is recorded here
Detached two-bay single-storey gate lodge with half-dormer attic, extant 1902, on a T-shaped plan with single-bay (two-bay deep) full-height gabled projecting end bay. Renovated, ----, to accommodate occasional use. Pitched slate roof on a T-shaped plan including gablets to window openings to half-dormer attic with terracotta ridge tiles, rendered chimney stack having "Cavetto"-detailed stringcourse below capping supporting terracotta pots, decorative timber bargeboards to gables with timber finials to apexes, and no rainwater goods on timber eaves boards on box eaves. Replacement cement rendered walls bellcast over rendered plinth. Square-headed window opening in tripartite arrangement (ground floor) with shallow sill, and chamfered timber mullions framing fixed-pane fittings having lattice glazing bars. Square-headed window opening (half-dormer attic) with cut-limestone sill, and concealed dressings framing one-over-one timber sash window having lattice glazing bars. Square-headed door opening with concealed dressings framing timber panelled door. Set back from line of road opposite entrance to ground of Dunbrody House with looped wrought iron railings to perimeter centred on looped wrought iron double gates.
A gate lodge illustrating the continued development or "improvement" of the Dunbrody House estate by Henry "Harry" Spencer Chichester (1821-1906), second Baron Templemore, with the architectural value of the composition, one latterly known as "Mersheen Lodge", suggested by such attributes as the compact plan form; the diminishing in scale of the openings on each floor with the principal "apartment" or reception room defined by a tripartite bay window; and the decorative timber work embellishing the roofline. Having been well maintained, the elementary form and massing survive intact together with quantities of the original or sympathetically replicated fabric, thus upholding much of the character or integrity of a gate lodge making a pleasing visual statement in a rural street scene.
This does not grant access. Most recorded buildings are privately owned; view them only from public ground unless the owner allows entry.
Places near here
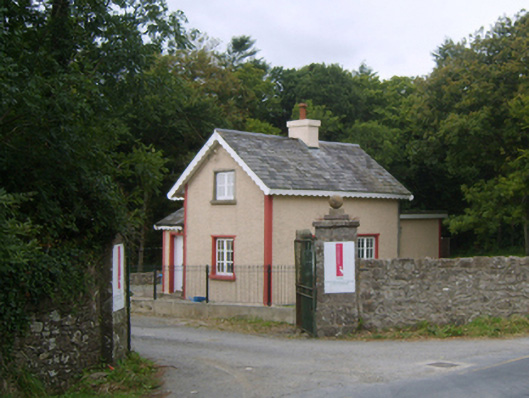 Dunbrody Housegates/railings/walls · 21 yd
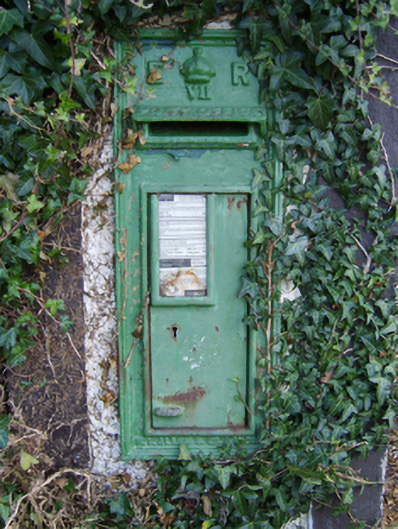 post boxpost box · 261 yd
 Common WhitebeamCommon Whitebeam · 271 yd
 Enclosure in MersheenEnclosure · 1104 yd
 Arthurstown BeachBeach / strand · 1455 yd
 Kilhile Castle (in ruins)Castle, tower house · 1.3 mi
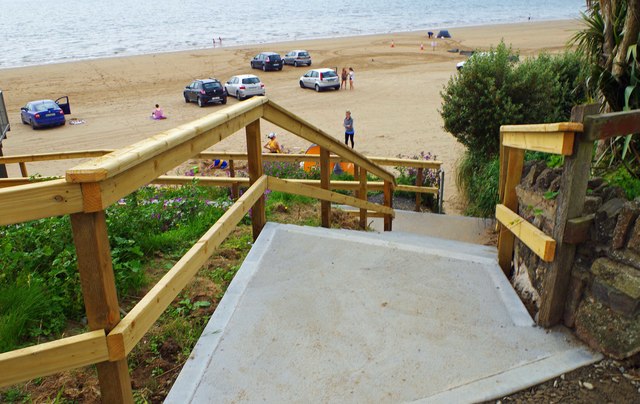 Duncannon BeachVisitor information · 1.4 mi
 Otter with a SalmonMemorial · 1.4 mi
 Ballyhack Castle (in ruins)Castle, tower house · 1.4 mi
 DuncannonBeach / strand · 1.5 mi
 Tower (in ruins)Bastioned fort · 1.5 mi
 Ivory MemorialMemorial · 1.7 mi
Other information
Photo: National Inventory of Architectural Heritage · Website use allowed for educational or private purposes with source credit