
What is recorded here
Detached thirty-three-bay three-storey barracks, built c. 1795, having external limestone staircases to east and west elevations. Now disused. Limestone parapet to roofline with limestone plate band. Octagonal water tanks to west end-bay having limestone consoles. Ashlar limestone walls having limestone plat band, pilasters and cast-iron plaque to front (north) elevation. Square-headed openings some with six-over-six pane timber sliding sash windows to first floor, some with three-over-three pane timber sliding sash windows to second floor. All having limestone sills. Round-headed window openings to ground floor having limestone sills. Round-headed door openings with limestone voussoirs. Round-headed door openings to rear, some having spoked fanlights. Barrel vaulted brick rooms to interior.
An extensive building, which retains much of its original form and massing, together with the remains of some important salient features and materials. The building is of particular importance as a reminder of the military heritage of Spike.
This does not grant access. Most recorded buildings are privately owned; view them only from public ground unless the owner allows entry.
Places near here
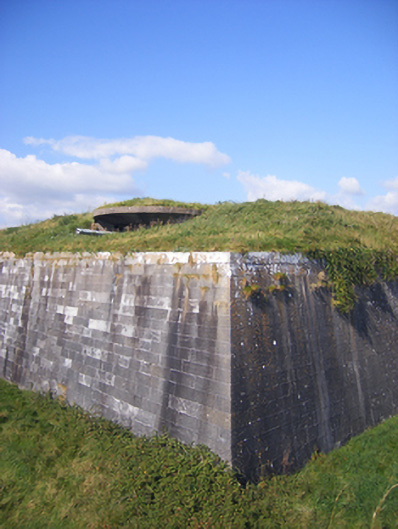 Dún an Mhistealachbattery · 96 yd
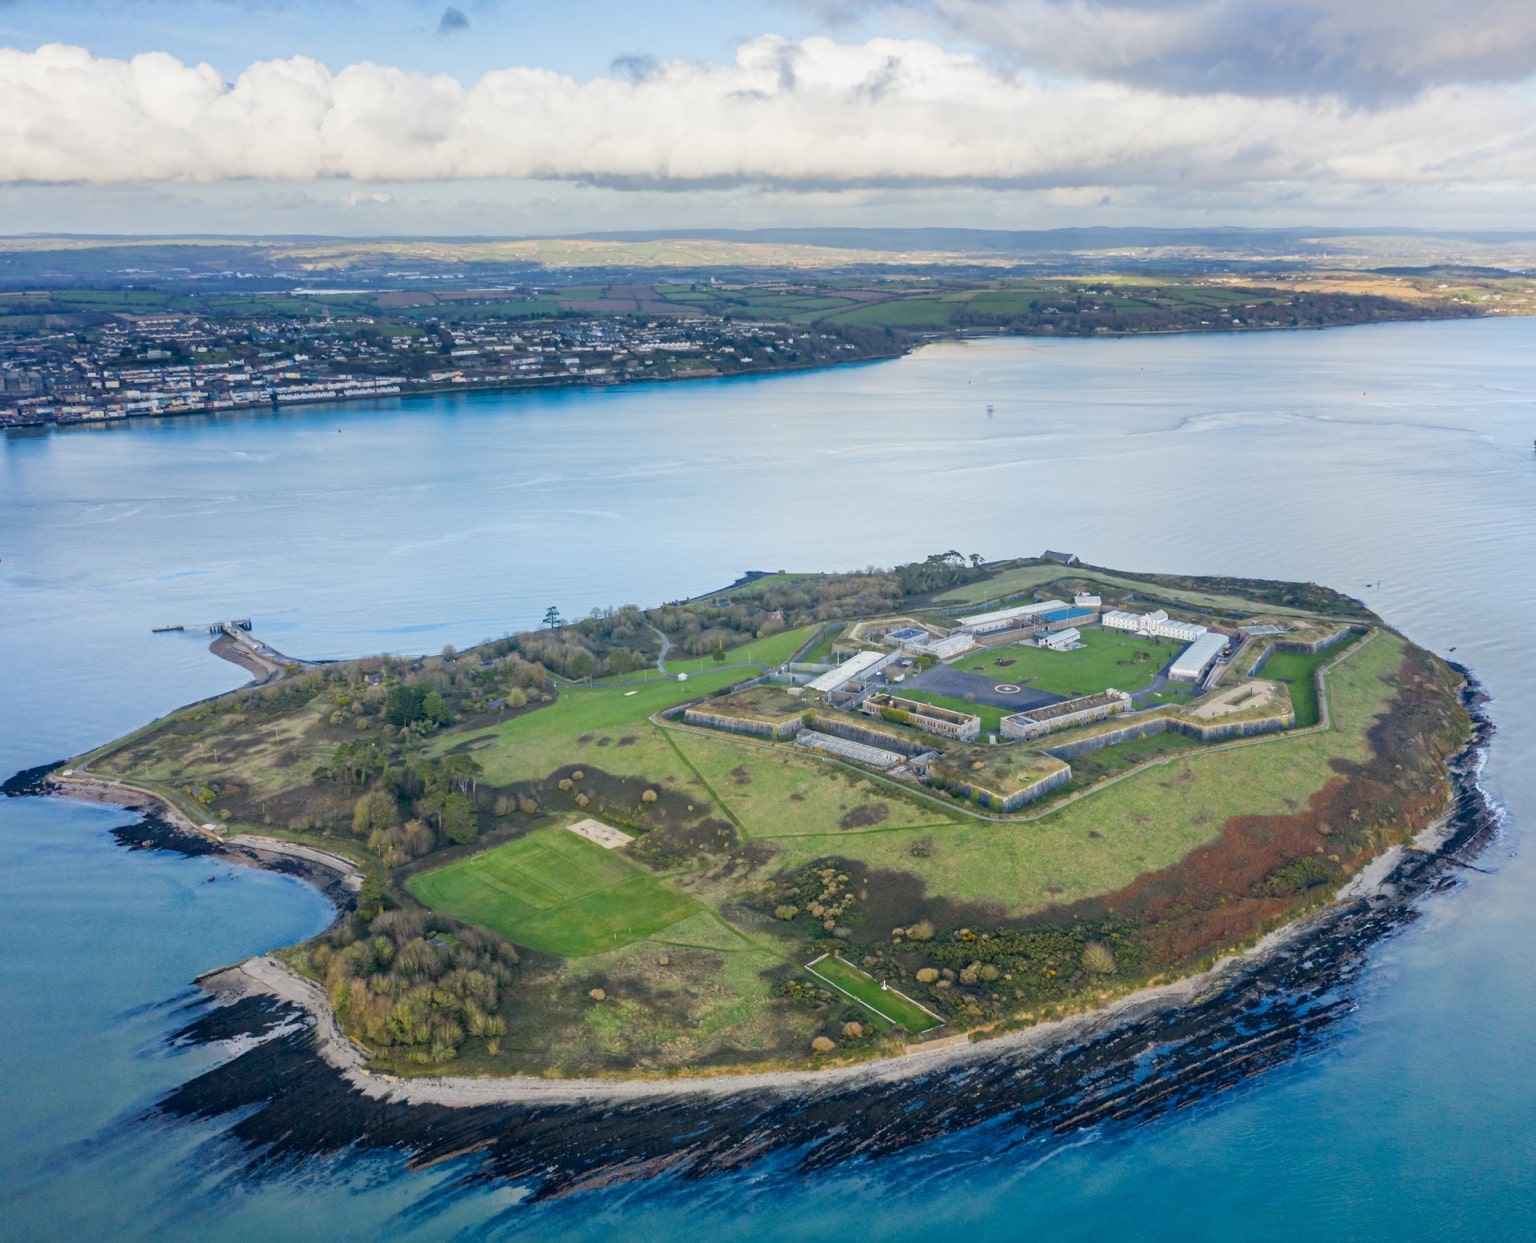 Ecclesiastical site in Spike IslandEcclesiastical site · 126 yd
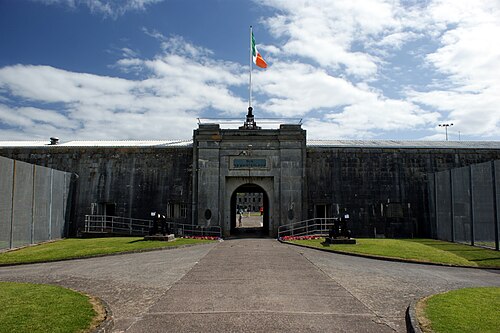 Spike IslandIslet · 159 yd
 graveyard/cemeterygraveyard/cemetery · 302 yd
 Burial ground in Spike IslandBurial ground · 358 yd
 Cork Red Marble SeamNamed rock · 1352 yd
 Rocky IslandIslet · 1360 yd
 HaulbowlineIslet · 1565 yd
 Heritage CentreMuseum · 1.3 mi
 Graveyard in KilgarvanGraveyard · 1.3 mi
 Titanic MemorialMemorial · 1.3 mi
 Curraghbinny WoodsForest · 1.6 mi
Other information
Photo: National Inventory of Architectural Heritage · Website use allowed for educational or private purposes with source credit