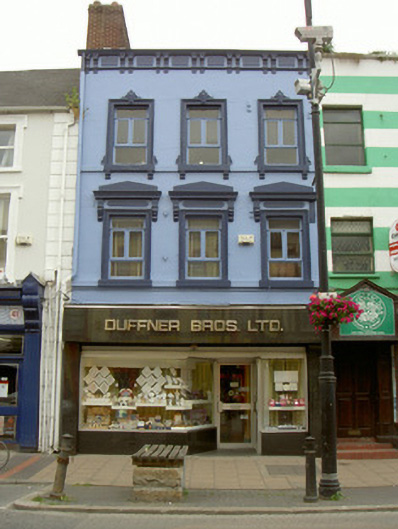
What is recorded here
Attached three-bay three-storey house, built c. 1880, now with bakelite shopfront c. 1960. Roof hidden by parapet wall, red brick corbelled chimneystack, moulded cast-iron gutters on paired moulded corbels with raised render panels between pairs, circular cast-iron downpipe. Painted smooth rendered walling, moulded string to parapet, platbands to first and second floors at sill level. Square-headed window openings, moulded render surrounds, keystones to second floor, entablature supported on fluted console brackets and capped by pediment to first floor, painted sill, supported on corbels to second floor, timber casement windows c. 1960. Bakelite and chrome shopfront c. 1960, square-headed display window returning to recessed entrance porch, square-headed door opening, aluminium and glazed door. Street fronted.
This is an attractive example of a terraced building, exuberantly decorated in a style characteristic of the late-nineteenth century. The rendered detailing may conceal an earlier structure. The handsome façade makes a valuable contribution to the variety of the street, whilst providing a fine example of a mid twentieth-century shopfront.
This does not grant access. Most recorded buildings are privately owned; view them only from public ground unless the owner allows entry.
Places near here
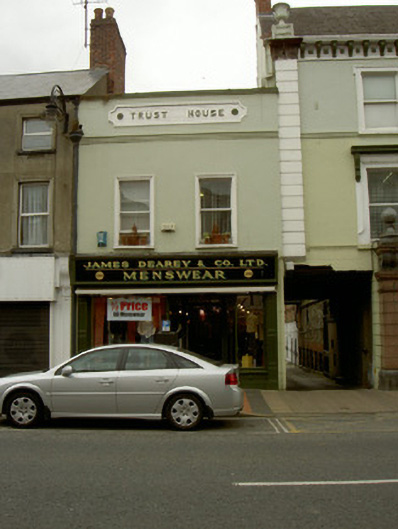 Trust Househouse · 42 yd
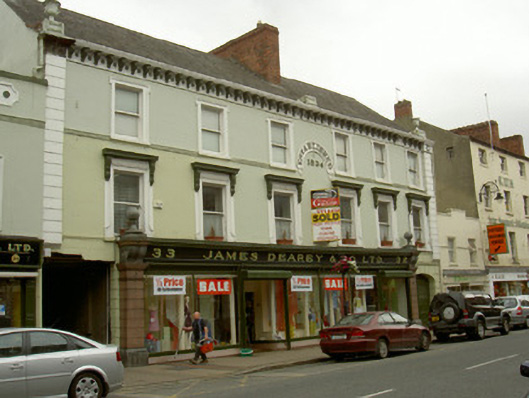 James Deary and Companyhouse · 58 yd
 CastleCastle, tower house · 152 yd
 Font in Townparks (upper Dundalk By.)Font · 301 yd
 Maid of ErinMemorial · 315 yd
 Bombing 1975Memorial · 329 yd
 Kellys MonumentMonument · 376 yd
 Louth County MuseumMuseum · 468 yd
 Dundalk CentralHeritage attraction · 961 yd
 Castletown MotteArchaeological place · 1.2 mi
 Soldiers' PointHeadland · 2.2 mi
 Battle of FaughartMajor battlefield · 2.6 mi
Other information
Photo: National Inventory of Architectural Heritage · Website use allowed for educational or private purposes with source credit