What is recorded here
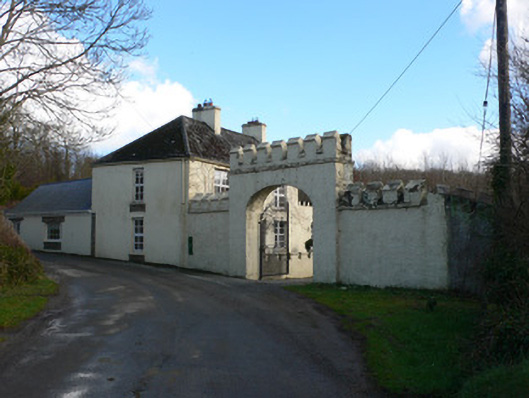
Detached two-storey gate lodge, built c. 1806, to north-west of Duarrigle Castle country house, having four-bay ground floor, two-bay first floor, single-storey addition to east end of front elevation, and single-storey additions to west end of rear. Slated roof, hipped to west and pitched to east, with rendered chimneystacks. Flat roof to addition, with castellations and pitched recent slate roofs to rear additions. Rendered walls. Square-headed replacement timber double windows. Square-headed doorway with replacement door. Garden to front with rendered boundary wall with castellations. Gateway adjacent to south-west, having elliptical archway and rendered and castellated parapet, set to castellated demesne wall. Recent double-leaf steel gates. Cast-iron wall-mounted letter box to north side of gateway with royal insignia of King George and having Saorstát Éireann monogram.
This is a modest gate lodge retaining interesting fabric, such as the timber sash windows and the castellated addition, the latter in keeping with the nature of the country hosue served by the lodge. Together with the accompanying gateway, it forms a pleasing approach to Duarrigle Castle and its demesne.
This does not grant access. Most recorded buildings are privately owned; view them only from public ground unless the owner allows entry.
Places near here
 IndicatedKiln, lime · 198 yd
 Charles's Bridgebridge · 265 yd
 LisabramFairy fort / earthen ringfort · 1721 yd
 Fulacht FiadhFulacht fia · 1.1 mi
 Dromsicane Castle (in Ruins)Bawn · 1.7 mi
 Castle and TurretCastle, tower house · 2.6 mi
 Millstreet Museum & Tourist Information CentreMuseum · 3.0 mi
 Claragh Loop (Trailhead 99)Visitor information · 3.0 mi
 Millstreet Tourist InformationVisitor information · 3.0 mi
 Claragh MountainMountain / peak · 3.5 mi
 RowanRowan · 3.8 mi
 Nohaval WoodWood · 4.7 mi
Other information
Photo: National Inventory of Architectural Heritage · Website use allowed for educational or private purposes with source credit