What is recorded here
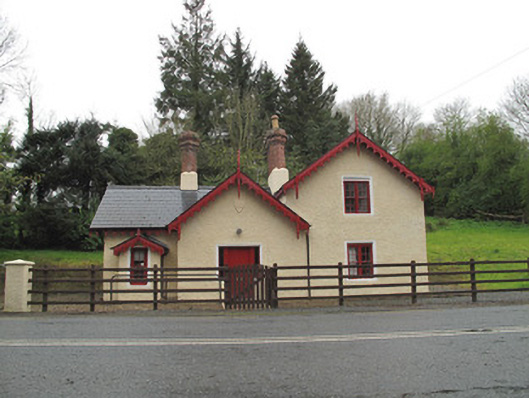
Detached three-bay single-storey gate lodge, built c.1870, having attic storey to west end with gabled front, gabled porch, gabled bay window to east end of front, and with lean-to roofed addition to rear (south) elevation. Pitched slate roof, red brick diamond-plan chimneystacks with stepped caps, clay chimneypots and smooth render bases. Decorative timber bargeboards and pointed finials to all gables. Replacement rainwater goods. Harl-rendered walls, with painted shield-shaped tooled stone crests to porch and east gable, having three carved fish. Square-headed window openings with moulded render surrounds and timber sliding sash windows, four-over-four pane to front, double to west bay and triple to west gable, and with some replacement timber windows to rear. Square-headed door opening to front having chamfered render surround, and replacement timber door and sidelights. Square-headed door opening to lean-to. Recent timber boundary fence to site.
This modest but attractive gate lodge is enlivened and enhanced by decorative timber bargeboards and finials and tooled stone crests, which add an artistic touch to the site in keeping with its gabled form. The varied small-pane timber sliding sash windows add further interest. Formerly the gate lodge for Drumreaske estate, this building forms a pleasant eye-catcher on the roadside.
This does not grant access. Most recorded buildings are privately owned; view them only from public ground unless the owner allows entry.
Places near here
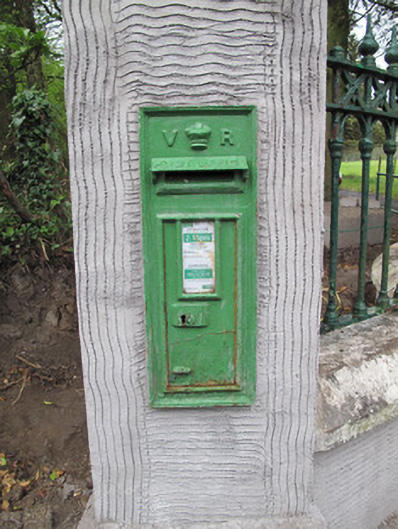 post boxpost box · 219 yd
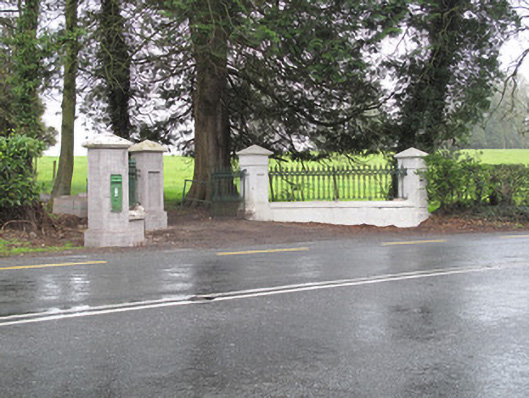 Lisdoogan Housegates/railings/walls · 225 yd
 Crannog in DrumreaskCrannog · 351 yd
 IndicatedCrannog · 357 yd
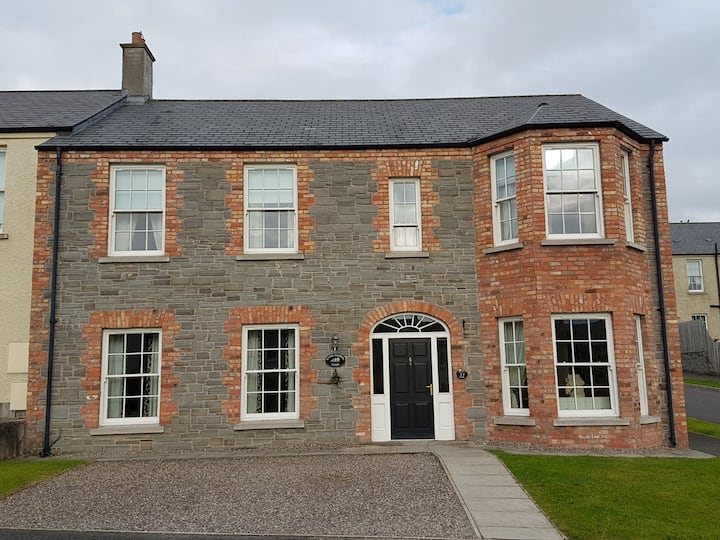 Churchland WoodWood · 1165 yd
 Gamekeeper's WoodForest · 1251 yd
 Banba GiantHeritage attraction · 1.8 mi
 Monaghan County MuseumMuseum · 1.9 mi
 Rossmore MonumentMemorial · 1.9 mi
 Bawn in Roosky (monaghan By., Monaghan Par.)Bawn · 1.9 mi
 Rough HillMountain / peak · 2.3 mi
 Sliabh Beagh Hotel and Tourism CentreVisitor information · 5.8 mi
Other information
Photo: National Inventory of Architectural Heritage · Website use allowed for educational or private purposes with source credit