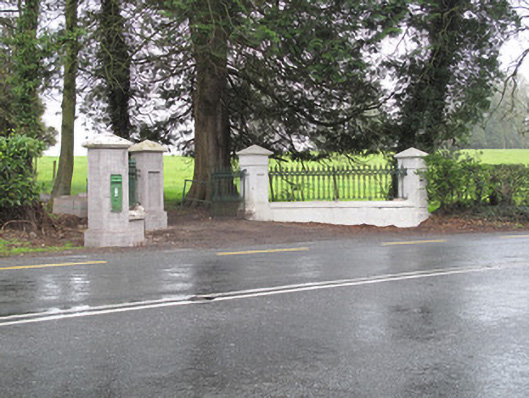
What is recorded here
Gateway forming entrance to Lisdoogan House, erected c.1870. Pair of square-plan rendered piers with recessed panels, string courses, plinth bases and painted tooled stone pointed caps, flanking double-leaf cast-iron vehicular gate, one leaf of latter missing. Matching cast-iron railings on curvilinear rendered wall with painted tooled stone capping, terminating in pair of matching piers. Wall-mounted letter-box to outer pier to east. Pier to west having painted aperture for post to front and opening to rear. Piers to east recently rebuilt.
This modest gateway expresses a subtle sense of grandeur. The decorative cast-iron railings have a pleasing curve enhancing the classical design augmented by the formality of the tooled stone capping to piers and plinth wall. The public post box adds contextual interest, while the integral letter-slot to a hollow pier to the west, intended to hold post for the house, is a more unusual feature. That this entrance was erected at a later date to the house suggests that improvements were being made to the demesne landscape at this time.
This does not grant access. Most recorded buildings are privately owned; view them only from public ground unless the owner allows entry.
Places near here
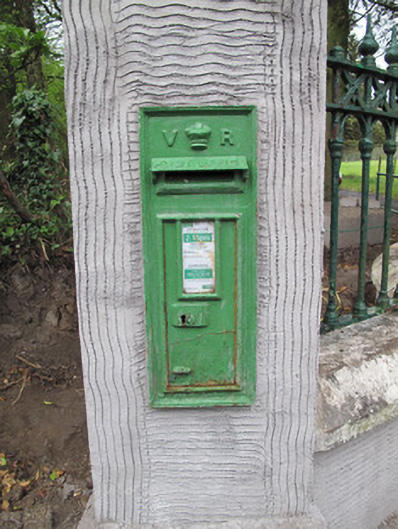 post boxpost box · 7 yd
 Crannog in DrumreaskCrannog · 195 yd
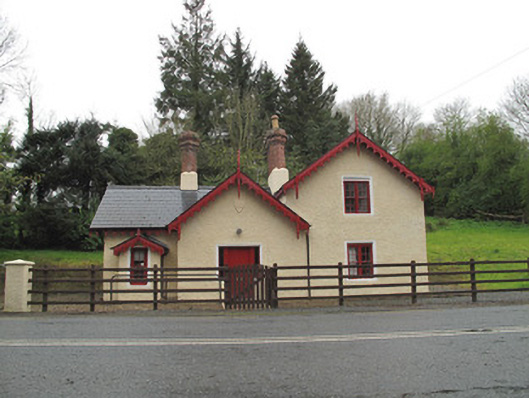 Drumreaskegate lodge · 225 yd
 IndicatedCrannog · 262 yd
 Churchland WoodWood · 1207 yd
 Gamekeeper's WoodForest · 1355 yd
 Banba GiantHeritage attraction · 1.9 mi
 Rossmore MonumentMemorial · 2.0 mi
 Monaghan County MuseumMuseum · 2.0 mi
 Bawn in Roosky (monaghan By., Monaghan Par.)Bawn · 2.0 mi
 Rough HillMountain / peak · 2.2 mi
 Sliabh Beagh Hotel and Tourism CentreVisitor information · 5.6 mi
Other information
Photo: National Inventory of Architectural Heritage · Website use allowed for educational or private purposes with source credit