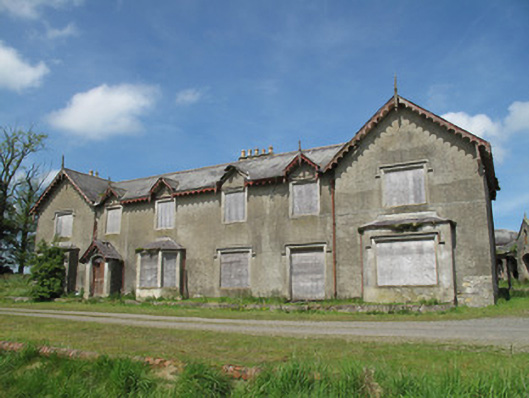
What is recorded here
Detached six-bay two-storey county house, built c.1840, having gabled porch to front and slightly projecting gable-fronted bay to each end of front (south-east) elevation, and gabled projections to rear. Pitched slate roof, with decorative timber bargeboards, valences and finials, and having terracotta ridge tiles. Cast-iron rainwater goods. Red brick and rendered chimneystacks, having diamond-plan multiple flues, and clay chimneypots. Half-dormer windows to front with gables over having decorative timber bargeboards with finials. Harl-rendered walls, with red brick and coursed rubble sandstone visible in areas. Square-headed window openings to front, with chamfered rendered surrounds. Render label-mouldings to first floor to end bays and to ground floor. Canted-bay window to front, having tooled stone risers, sills and chamfered mullions. Box-bay windows to ground floor of end bays to front, with smooth rendered walls, square-headed openings with chamfered surrounds, and render label-mouldings. Canted oriel window to south-west elevation with chamfered render surrounds and sills, with later box-bay window below. Square-headed window openings to rear and north-east elevation, with render sills. Windows boarded-up throughout. Porch to front has rendered walls with chamfered corners, Tudor-arch opening having moulded render surround, double-leaf timber panelled door and boarded-up over-light, with decorative timber bargeboards and finial. Square-headed boarded-up doorway to north-east elevation, having flat concrete canopy supported on cast-iron cylindrical columns. Square-headed door openings to rear, boarded-up, some having timber fittings.
This country house was constructed, with some guidance from William Walker, for Henry Mitchell. It has a well-proportioned front elevation exhibiting a subtle symmetry, enhanced by its gable-fronted end-bays. This is enlivened, and challenged, by the off-centre doorway, which draws the eye. Decorative timber detailing to the roof provides further visual interest, bringing a dramatic aspect to this substantial house. The site retains notable demesne-related features, including the walled garden and some outbuildings to the rear, and although it is now derelict, it remains a significant and imposing feature in the landscape.
This does not grant access. Most recorded buildings are privately owned; view them only from public ground unless the owner allows entry.
Places near here
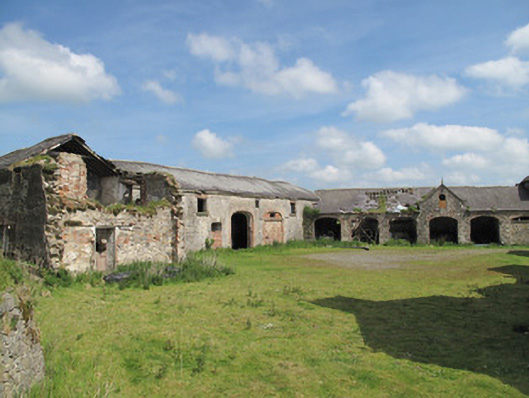 Drumreaskeoutbuilding · 35 yd
 IndicatedCrannog · 296 yd
 Crannog in DrumreaskCrannog · 307 yd
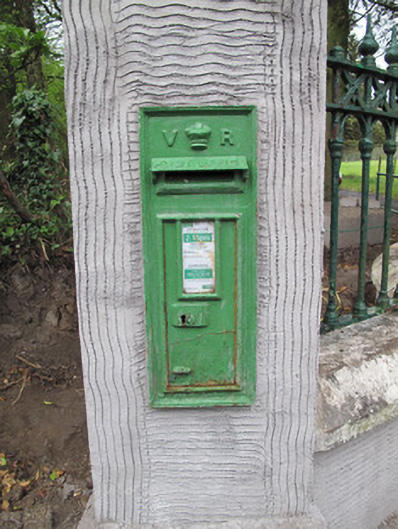 post boxpost box · 498 yd
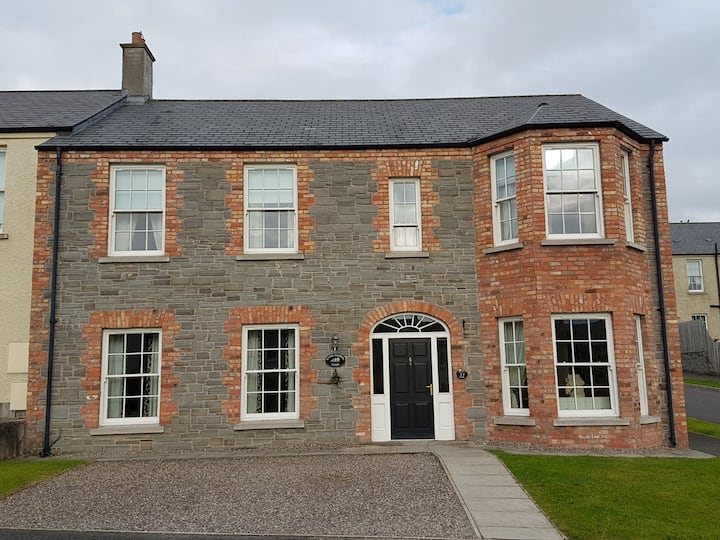 Churchland WoodWood · 1690 yd
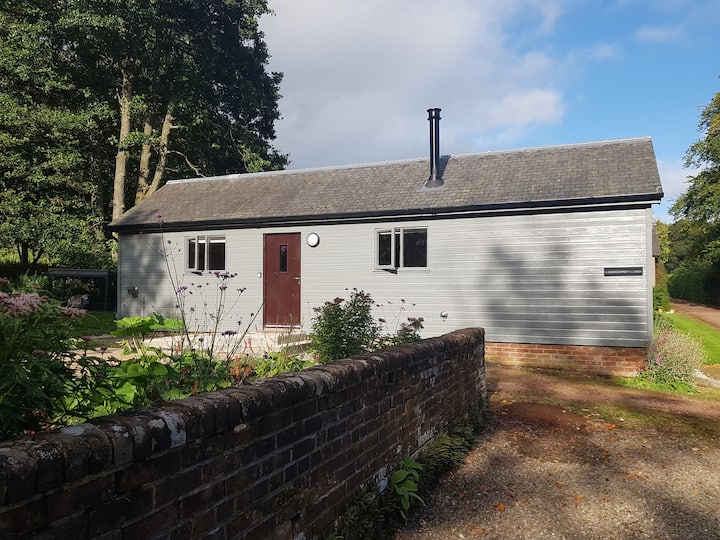 Gamekeeper's WoodForest · 1.1 mi
 Banba GiantHeritage attraction · 2.2 mi
 Monaghan County MuseumMuseum · 2.2 mi
 Rossmore MonumentMemorial · 2.2 mi
 Bawn in Roosky (monaghan By., Monaghan Par.)Bawn · 2.2 mi
 Rough HillMountain / peak · 2.3 mi
 Sliabh Beagh Hotel and Tourism CentreVisitor information · 5.4 mi
Other information
Photo: National Inventory of Architectural Heritage · Website use allowed for educational or private purposes with source credit