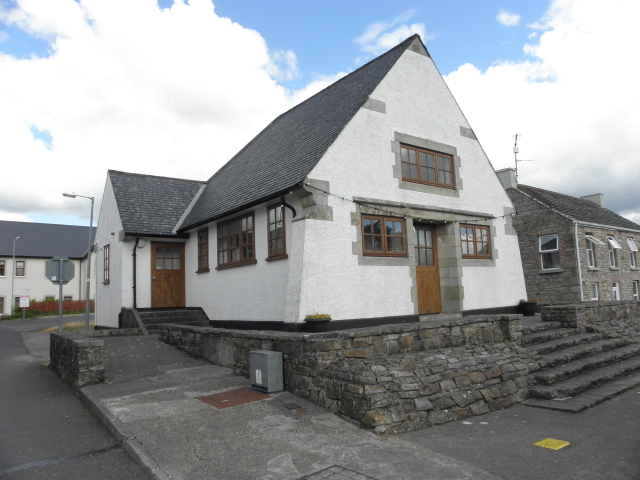
What is recorded here
Detached three-bay single-storey Arts and Crafts style gable-fronted former court house, built c.1920, possibly onto front of an earlier building to form a T-plan. Possibly designed by E.H. Carson. Set back from street on elevated site and now disused. Pitched slate roof with over-sailing eaves, decorative sandstone corbels to front elevation, rooflight to rear and cast-iron rainwater goods. Roughcast rendered walls with buttresses to front elevation and sandstone dressings. Timber casement and replacement windows with sandstone dressings and timber sills. Recessed entrance flanked by two-light windows with three-light over, all with cut sandstone surrounds. Glazed timber door with sandstone surround. Sandstone wall and steps to front of site.
This Arts and Crafts style former court house is located on an elevated position at the edge of Drumkeeran village. Its design, quality of detailing and scale make it a striking building of notable architectural merit. The use of materials including decorative sandstone dressings gives this socially important structure artistic and technical significance.
This does not grant access. Most recorded buildings are privately owned; view them only from public ground unless the owner allows entry.
Places near here
 Kellyhouse · 101 yd
 Drumkeeran Church (Inishmagrath)church/chapel · 339 yd
 fprtFairy fort / earthen ringfort · 1259 yd
 LisdrumgranFairy fort / earthen ringfort · 1334 yd
 Drummans IslandIslet · 2.0 mi
 European ashEuropean ash · 2.5 mi
 Black PoplarBlack Poplar · 2.5 mi
 Corry IslandIslet · 2.8 mi
 Scardan WaterfallWaterfall · 2.9 mi
 Seltannasaggart SE SlopeMountain / peak · 3.0 mi
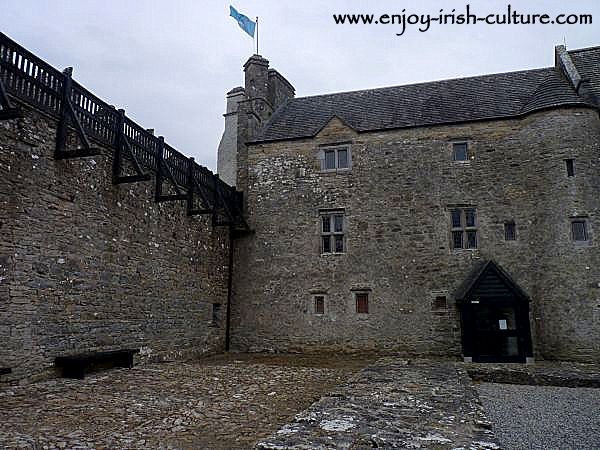 Forde's CastleCastle · 3.2 mi
 Carrane HillCliff · 4.5 mi
Other information
Photo: Kenneth Allen · Creative Commons Attribution-ShareAlike 2.0