What is recorded here
Dromineer Castle began as a broad two-storey hall-house before men raised it into a four-storey tower, forcing new vaults and a projecting chimney through old walls. It still stands on the east shore of Lough Derg with ivy hiding its west end and a bawn wall curving around the south side. The building is no longer a complete home, but its limestone bones preserve the moment when a simple hall became a defensive tower.
Situated on the E shore of Lough Derg. Described in the Civil Survey 1654-6 as the 'Mannor of Dromineer &c appertaineth a Courte Leete & Courte Barron wth all the Rights privileges & immunities belonging to a mannor. Uppon the sd lands stands an old castle six thatcht houses and fowerteene cottages' (Simington 1934, vol. 2, 298). John Cantwell of Cantwells Court in Kilkenny is listed as proprietor in 1640 (ibid.). A hall-keep of thirteenth/fourteenth century date which was converted into a tower house in the fifteenth/sixteenth centuries. The hall was long and rectangular (ext. dims. 11m N-S; 15m E-W; wall T c. 1.2m; int. dims. 6.7m N-S; 12.4m E-W) and was constructed of roughly coursed limestone rubble with base-batter (H 1.2m). It was originally two storeys high with a wooden floor carried on large timbers set into joist-holes in the side-walls over the ground floor with a possible first-floor doorway at the E end of the S wall near the SE angle. It was later converted and raised into a four-storey building. The earlier windows were altered and two partial vaults were inserted over the ground floor in the SE and SW angles orientated E-W and N-S respectively. There is good evidence for a crenellated parapet on the S wall at wall-walk level and an angle tower rising above the parapet with wicker centring on the SW angle. Evidence of arcading with sloping stones at the E end of the N wall which belongs to the earlier hall-keep is associated with drainage of the roof and possibly dates to the fourteenth century (pers. comm. Con Manning). A later series of drainage holes associated with the later roof is also visible at this level. A large fireplace was inserted at ground-floor level, its mantle and side-stones are missing and its chimney stack, which narrows as it rises, projects out from N wall cutting across an earlier window. The W end of the building may have been extended westwards but ivy-clad walls makes detailed examination impossible. All other floors were wooden supported on corbels. A possible offset in the S wall may be the original height of the two-storey hall-house. The windows have either been broken out and modernised or blocked and some internal plaster survives. A bawn wall extends from the NE angle around the S side. The S portion has a pronounced base-batter.
The above description is derived from 'The Archaeological Inventory of County Tipperary. Vol. 1 - North Tipperary' compiled by Jean Farrelly and Caimin O'Brien (Dublin: Stationery Office, 2002). In certain instances the entries have been revised and updated in the light of recent research.
Date of upload/revision: 22 September 2008
Dromineer Castle was built by the MacNamara family, lords of the territory, in the 13th or 14th century. It is remembered as a significant medieval stronghold and the administrative centre of the manor, reflecting the power and autonomy of the Gaelic lordship in pre-Norman Ireland.
The monument record does not grant public access. Check the route and ask the landowner before entering private land.
- What survives
- Recorded monument
Places near here
 Dromineer CastleCastle · 2 yd
 DromineerSettlement deserted, medieval · 148 yd
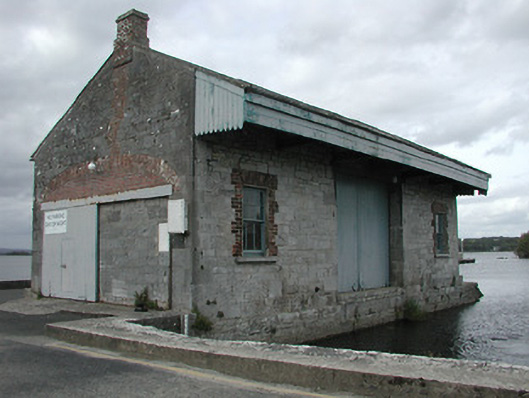 store/warehousestore/warehouse · 156 yd
 Goose IslandIslet · 159 yd
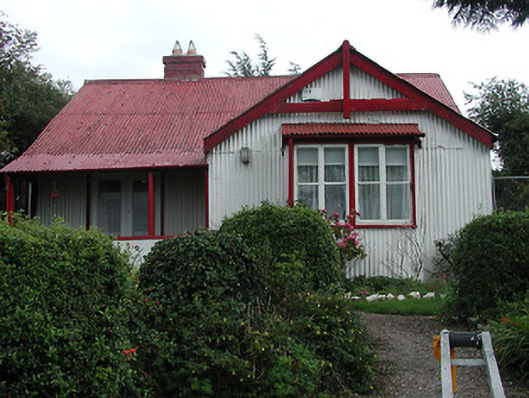 The Bungalowhouse · 207 yd
 Dromineer BayBay · 976 yd
 Enclosure in ShannonvaleEnclosure · 1050 yd
 Connaught BayBay · 1538 yd
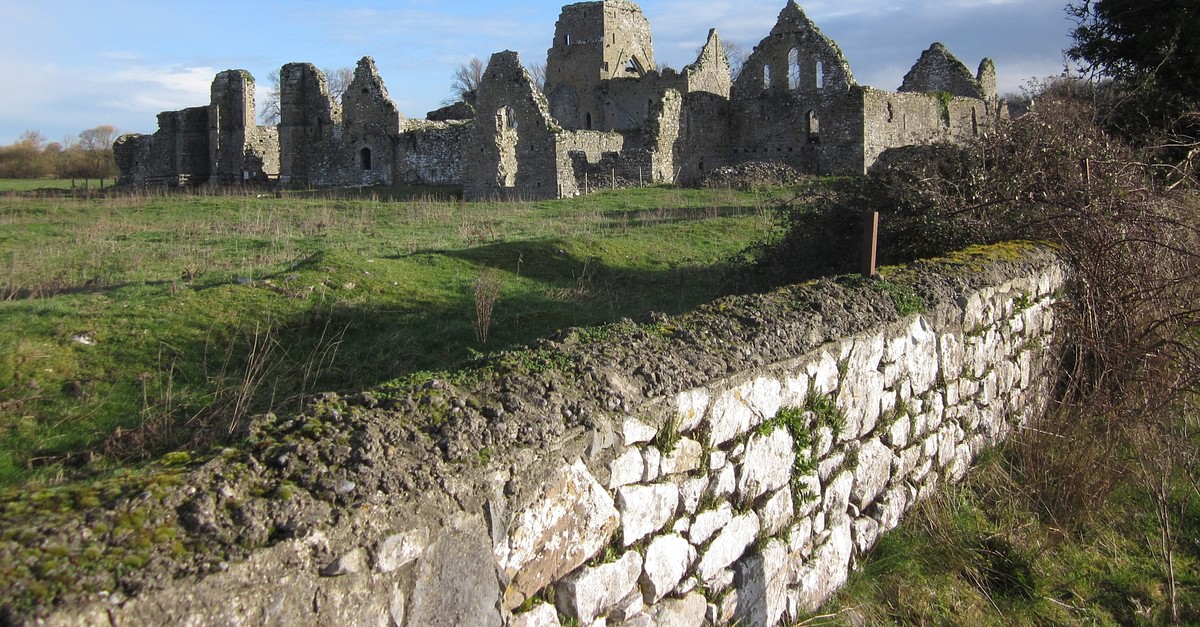 Bawn in UrraBawn · 1.4 mi
 Buggane IslandIslet · 2.1 mi
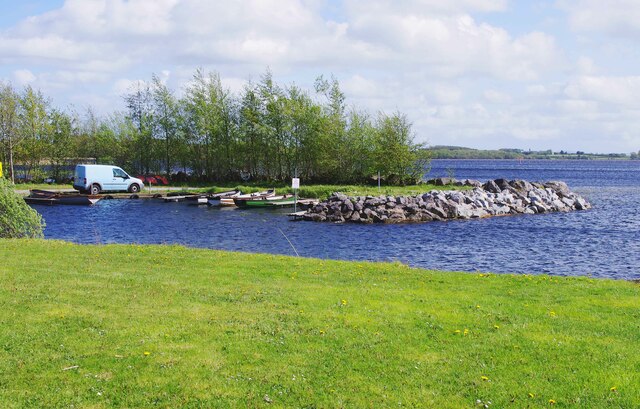 Lough DergNationally known place · 2.1 mi
 Knigh HillMountain / peak · 2.4 mi