What is recorded here
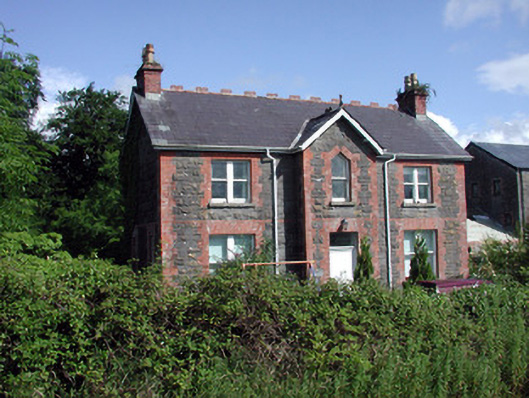
Detached three-bay two-storey former railway building, built in 1909 as part of the Sligo, Leitrim and Northern Counties Railway, with gabled breakfront to centre and lean-to extension to rear. Pitched slate roof with terracotta ridge cresting and finial. Brick chimneystacks with terracotta pots. Snecked rock-faced limestone with red brick string course, dressings and quoins. Date plaque in breakfront. Flat-headed single and paired timber sash windows with stone sills. Timber door with overlight and triangular-headed window in breakfront. Detached four-bay single-storey outbuilding to rear with corrugated-iron pitched roof and over-sailing eaves and random coursed limestone walls with brick dressings.
This railway building is an part of a late nineteenth-century railway complex. The building, although modest in its design, is enhanced by the creative and artistic use of materials such as limestone, red brick and terracotta.
This does not grant access. Most recorded buildings are privately owned; view them only from public ground unless the owner allows entry.
Places near here
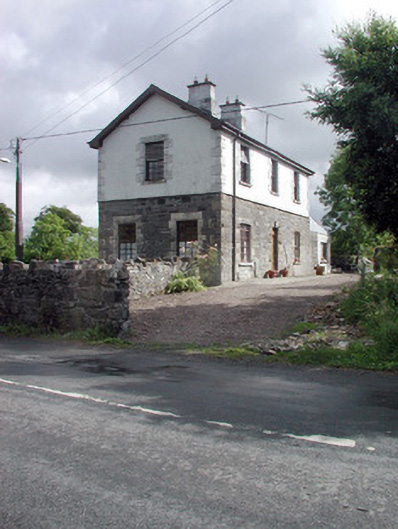 Dromahair Railway Stationworker's house · 52 yd
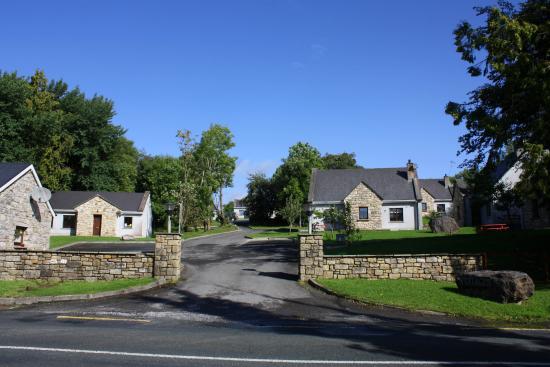 Enclosure in DrumleaseEnclosure · 298 yd
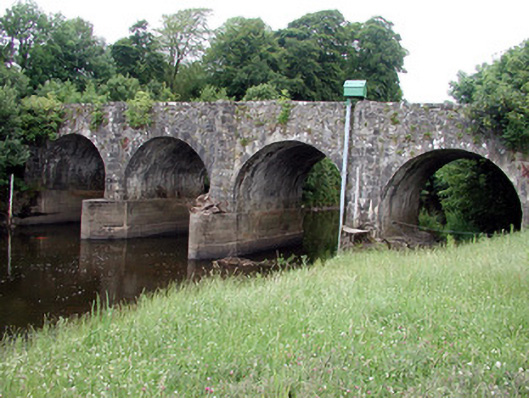 bridgebridge · 741 yd
 Old HallCastle, hall-house · 846 yd
 IndicatedBawn · 906 yd
 Green IslandIslet · 2.4 mi
 Cullentra ForestForest · 2.4 mi
 Trawane BayBay · 2.9 mi
 InnisfreeIslet · 3.0 mi
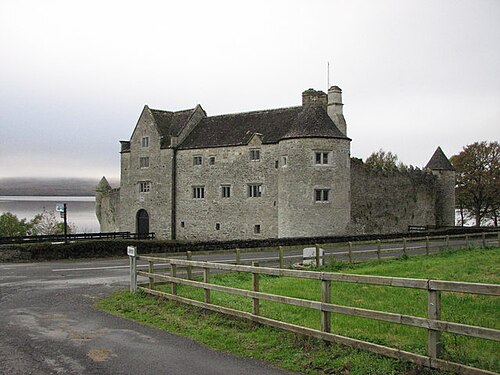 Parke's CastleHeritage attraction · 3.4 mi
 SlishwoodWood · 3.6 mi
Other information
Photo: National Inventory of Architectural Heritage · Website use allowed for educational or private purposes with source credit