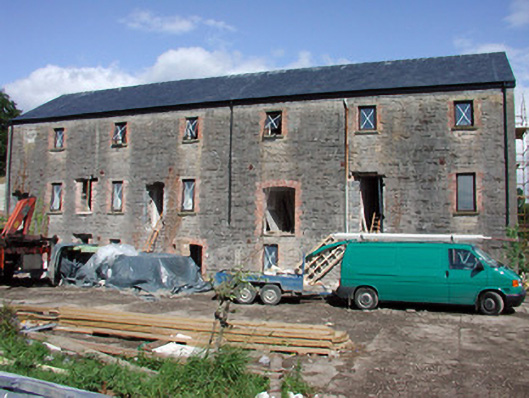
What is recorded here
Detached six-bay three-storey former railway warehouse, built c.1880 as part of the Sligo, Leitrim and Northern Counties Railway. Four-bay single-storey extension abutting west gable. Pitched slate roof. Roughly dressed random coused limestone walls with tooled quoins. Square-headed and segmental-headed brick arched openings. Window openings with large stone lintels and sills. Replacement timber casement windows with block-and-start brick surrounds. Roughly dressed random coursed outbuilding to south with brick dressings and corrugated-iron roof.
This large warehouse structure, built as part of Dromahair Railway Station is a fine example of railway architecture. The use of red brick and stone creates textural variation in the building and adds an artistic element to it. Socially, the railway was important to small towns as it provided a network of travel of both people and produce.
This does not grant access. Most recorded buildings are privately owned; view them only from public ground unless the owner allows entry.
Places near here
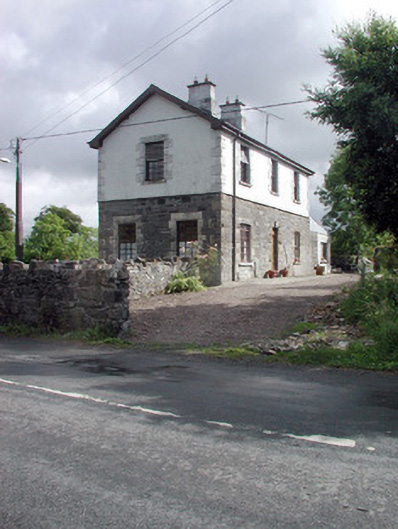 Dromahair Railway Stationworker's house · 103 yd
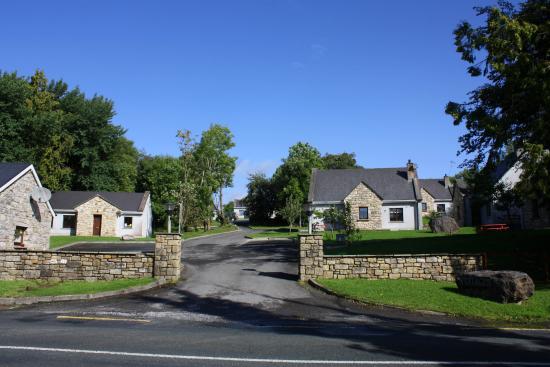 Enclosure in DrumleaseEnclosure · 246 yd
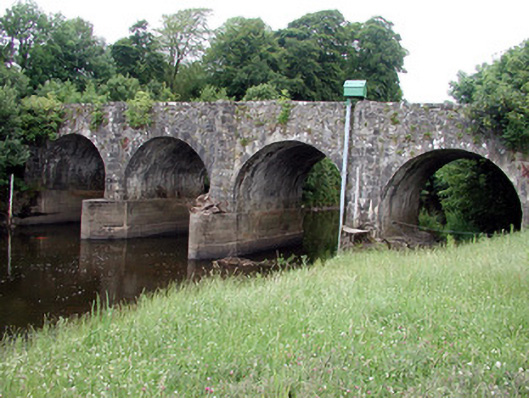 bridgebridge · 709 yd
 Old HallCastle, hall-house · 816 yd
 IndicatedBawn · 875 yd
 Green IslandIslet · 2.3 mi
 Cullentra ForestForest · 2.4 mi
 Trawane BayBay · 2.9 mi
 InnisfreeIslet · 3.0 mi
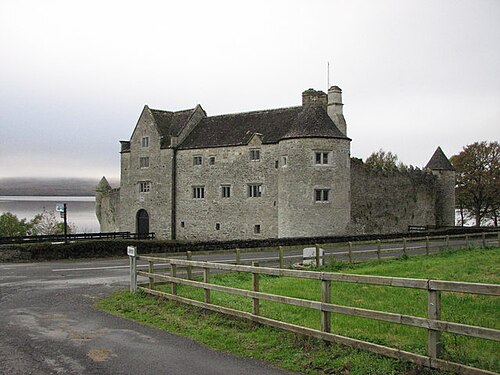 Parke's CastleHeritage attraction · 3.4 mi
 SlishwoodWood · 3.6 mi
Other information
Photo: National Inventory of Architectural Heritage · Website use allowed for educational or private purposes with source credit