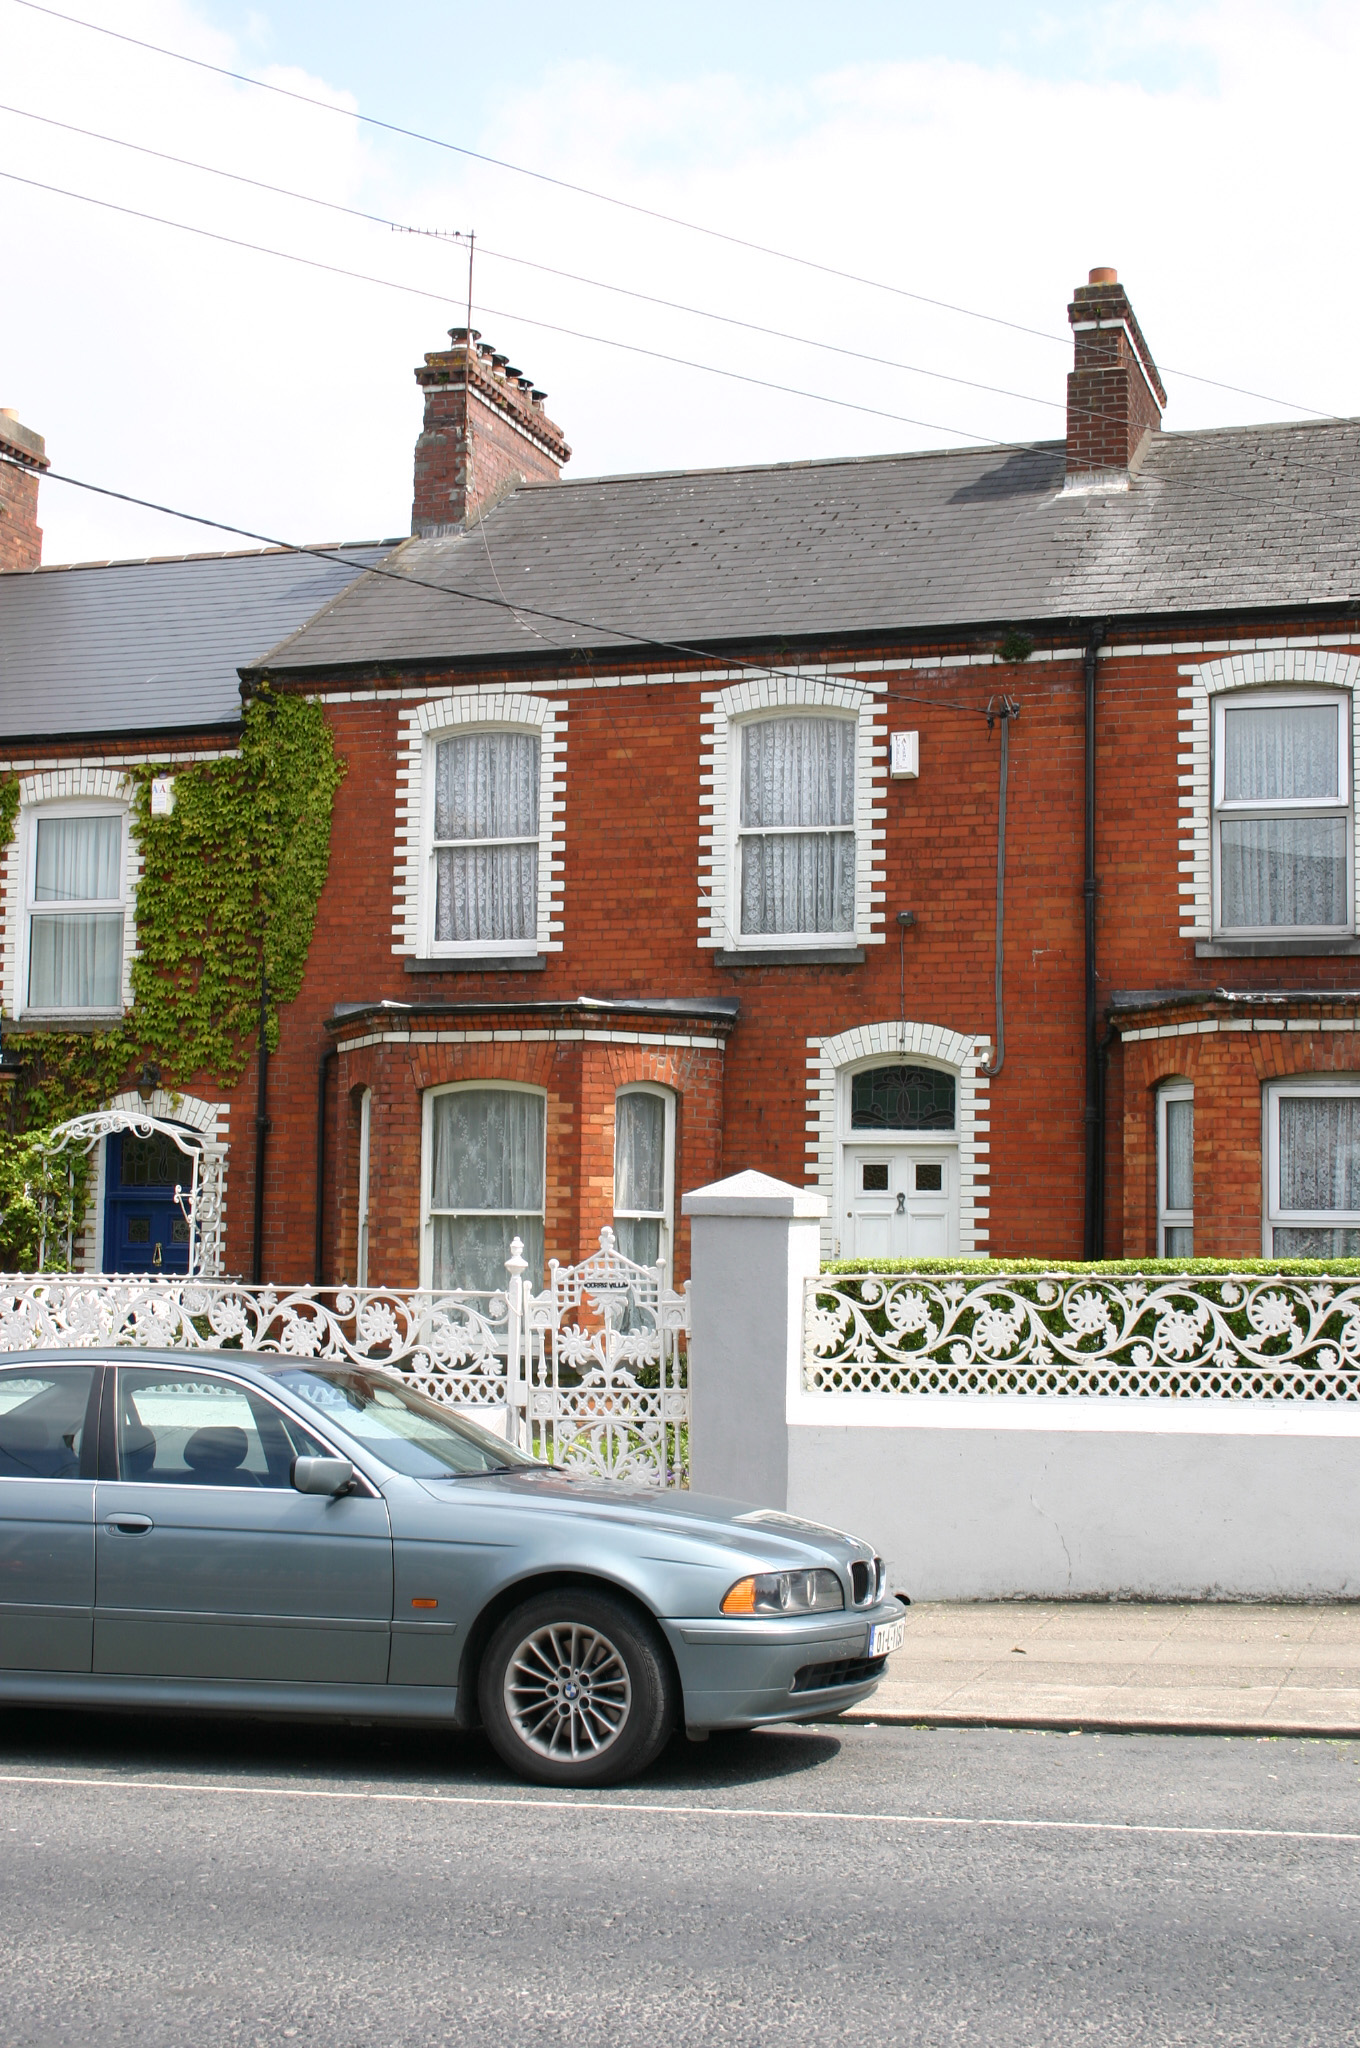
What is recorded here
Terraced two-bay two-storey house, built in 1904, with a three-sided canted bay window and glazed white tile dressing, forming part of a uniform terrace. Gabled two-storey return to rear. Pitched artificial slate roof, with small dormer to rear span. Two shared red brick chimneystacks, and an additional red brick stack to the return. Red brick walls and bay window laid in English garden wall bond with glazed white brick stretcher course beneath ovolo-moulded red brick eaves course. Segmental-arched window openings with glazed white brick arch and reveals, limestone sills, and one-over-one timber sash windows. Concave segmental moulded brick course beneath glazed tile course to bay window. Segmental-arched door opening with glazed white brick arch and reveals, and original flat-panelled timber door with glazed upper panels and leaded coloured glass overlight. Front site enclosed by rendered plinth wall supporting cast-iron railings, which continues uniformly along the terrace.
Forming one of a terrace of nine houses distinguished by the use of vitrified and glazed white brick dressing, and the uniform treatment to the front site boundary. The terrace contributes significantly to the architecture of the locality and give a domestic scale, which is juxtaposed by the Technical School to the south.
This does not grant access. Most recorded buildings are privately owned; view them only from public ground unless the owner allows entry.
Places near here
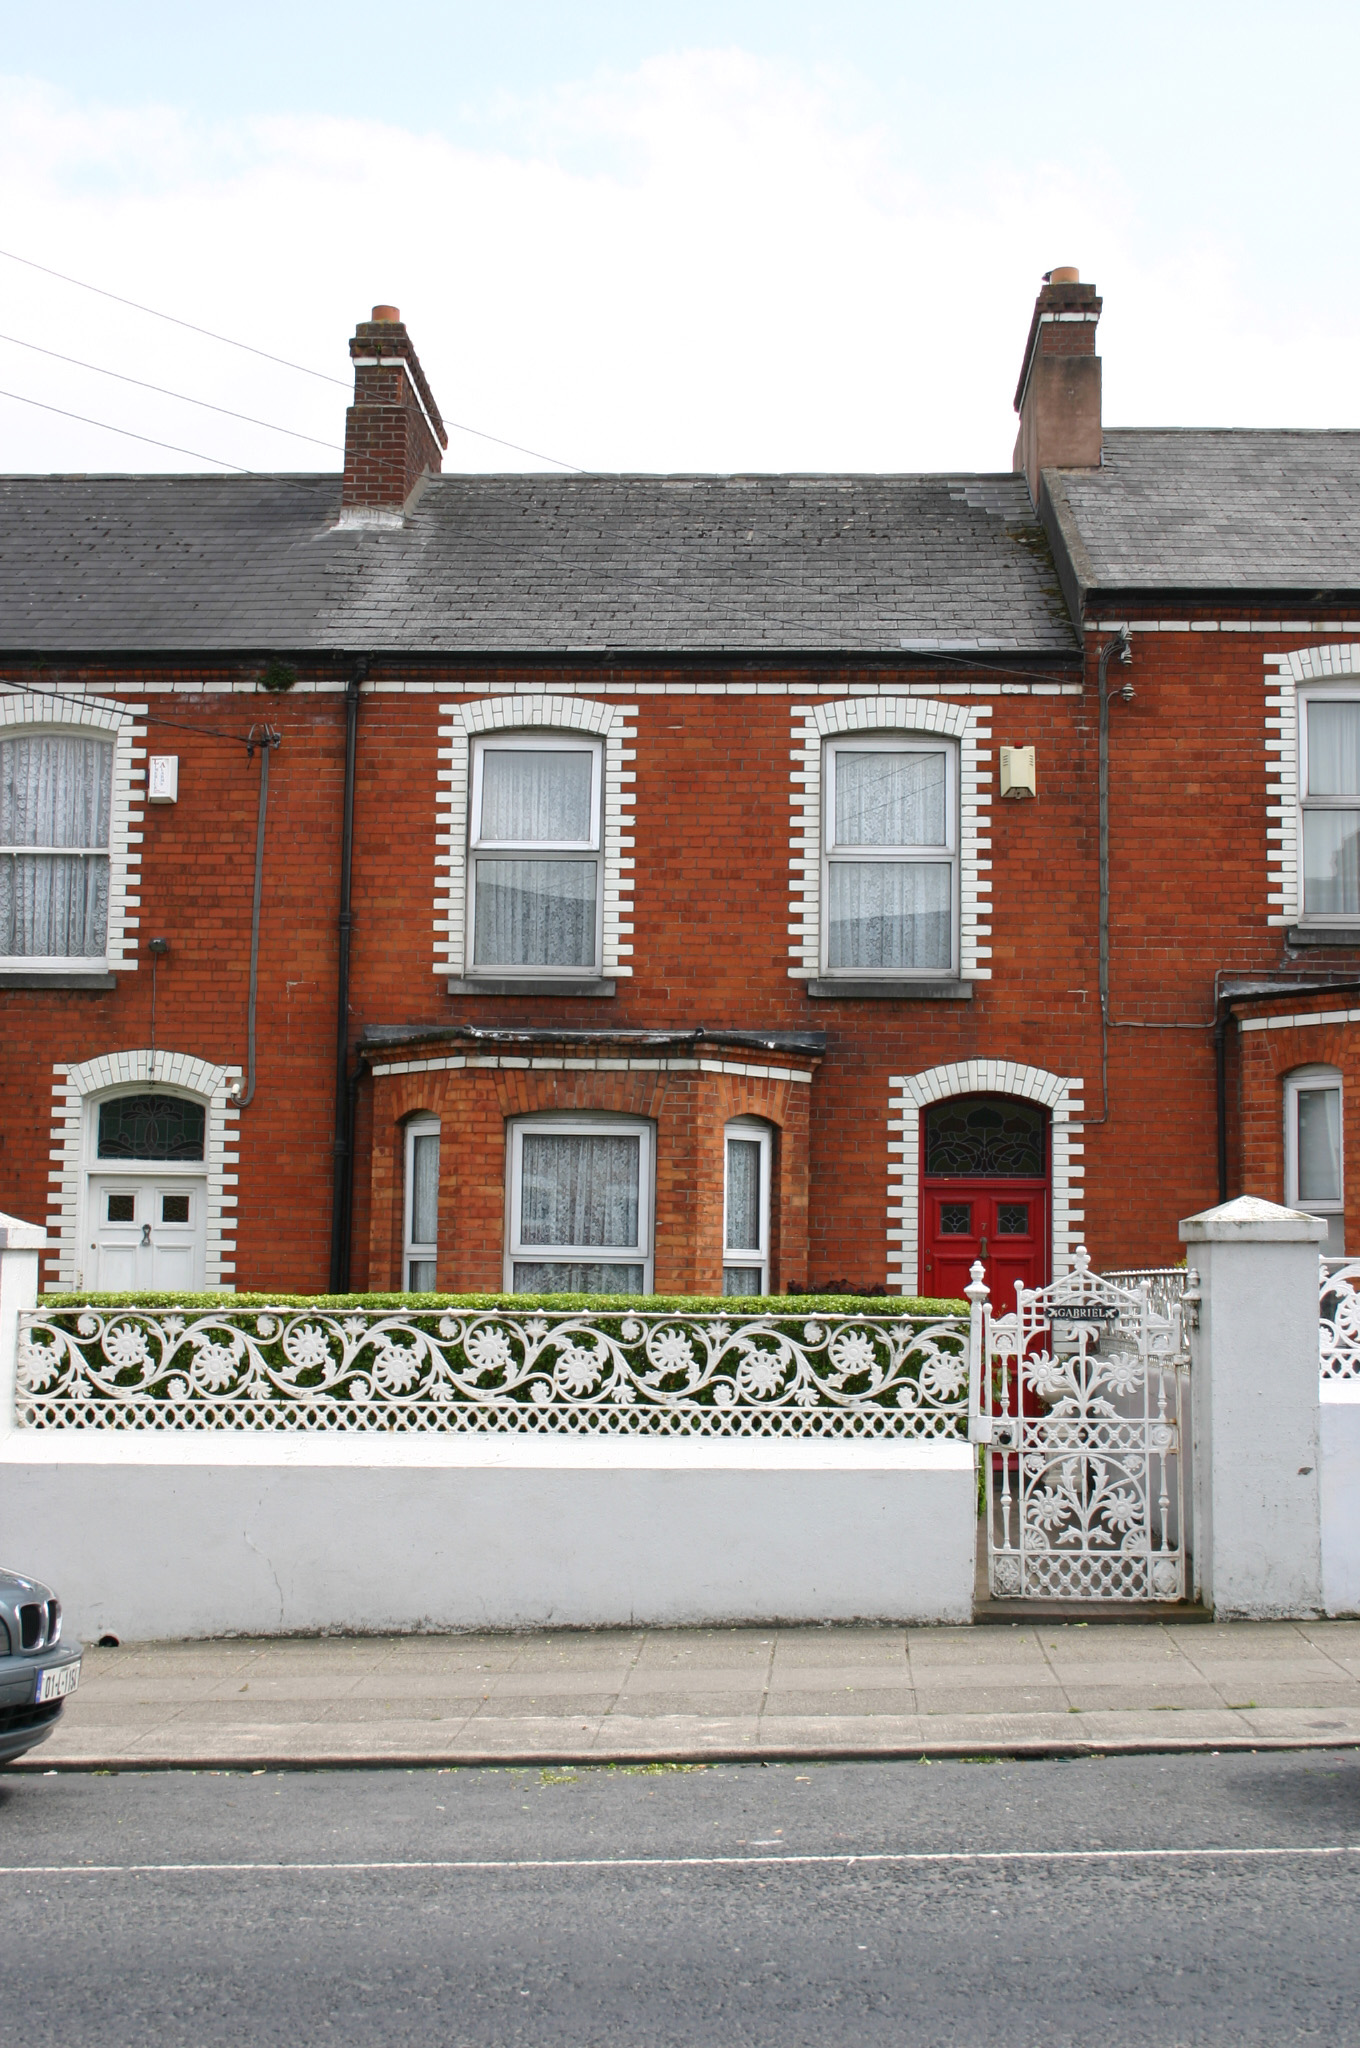 Gabrielhouse · 7 yd
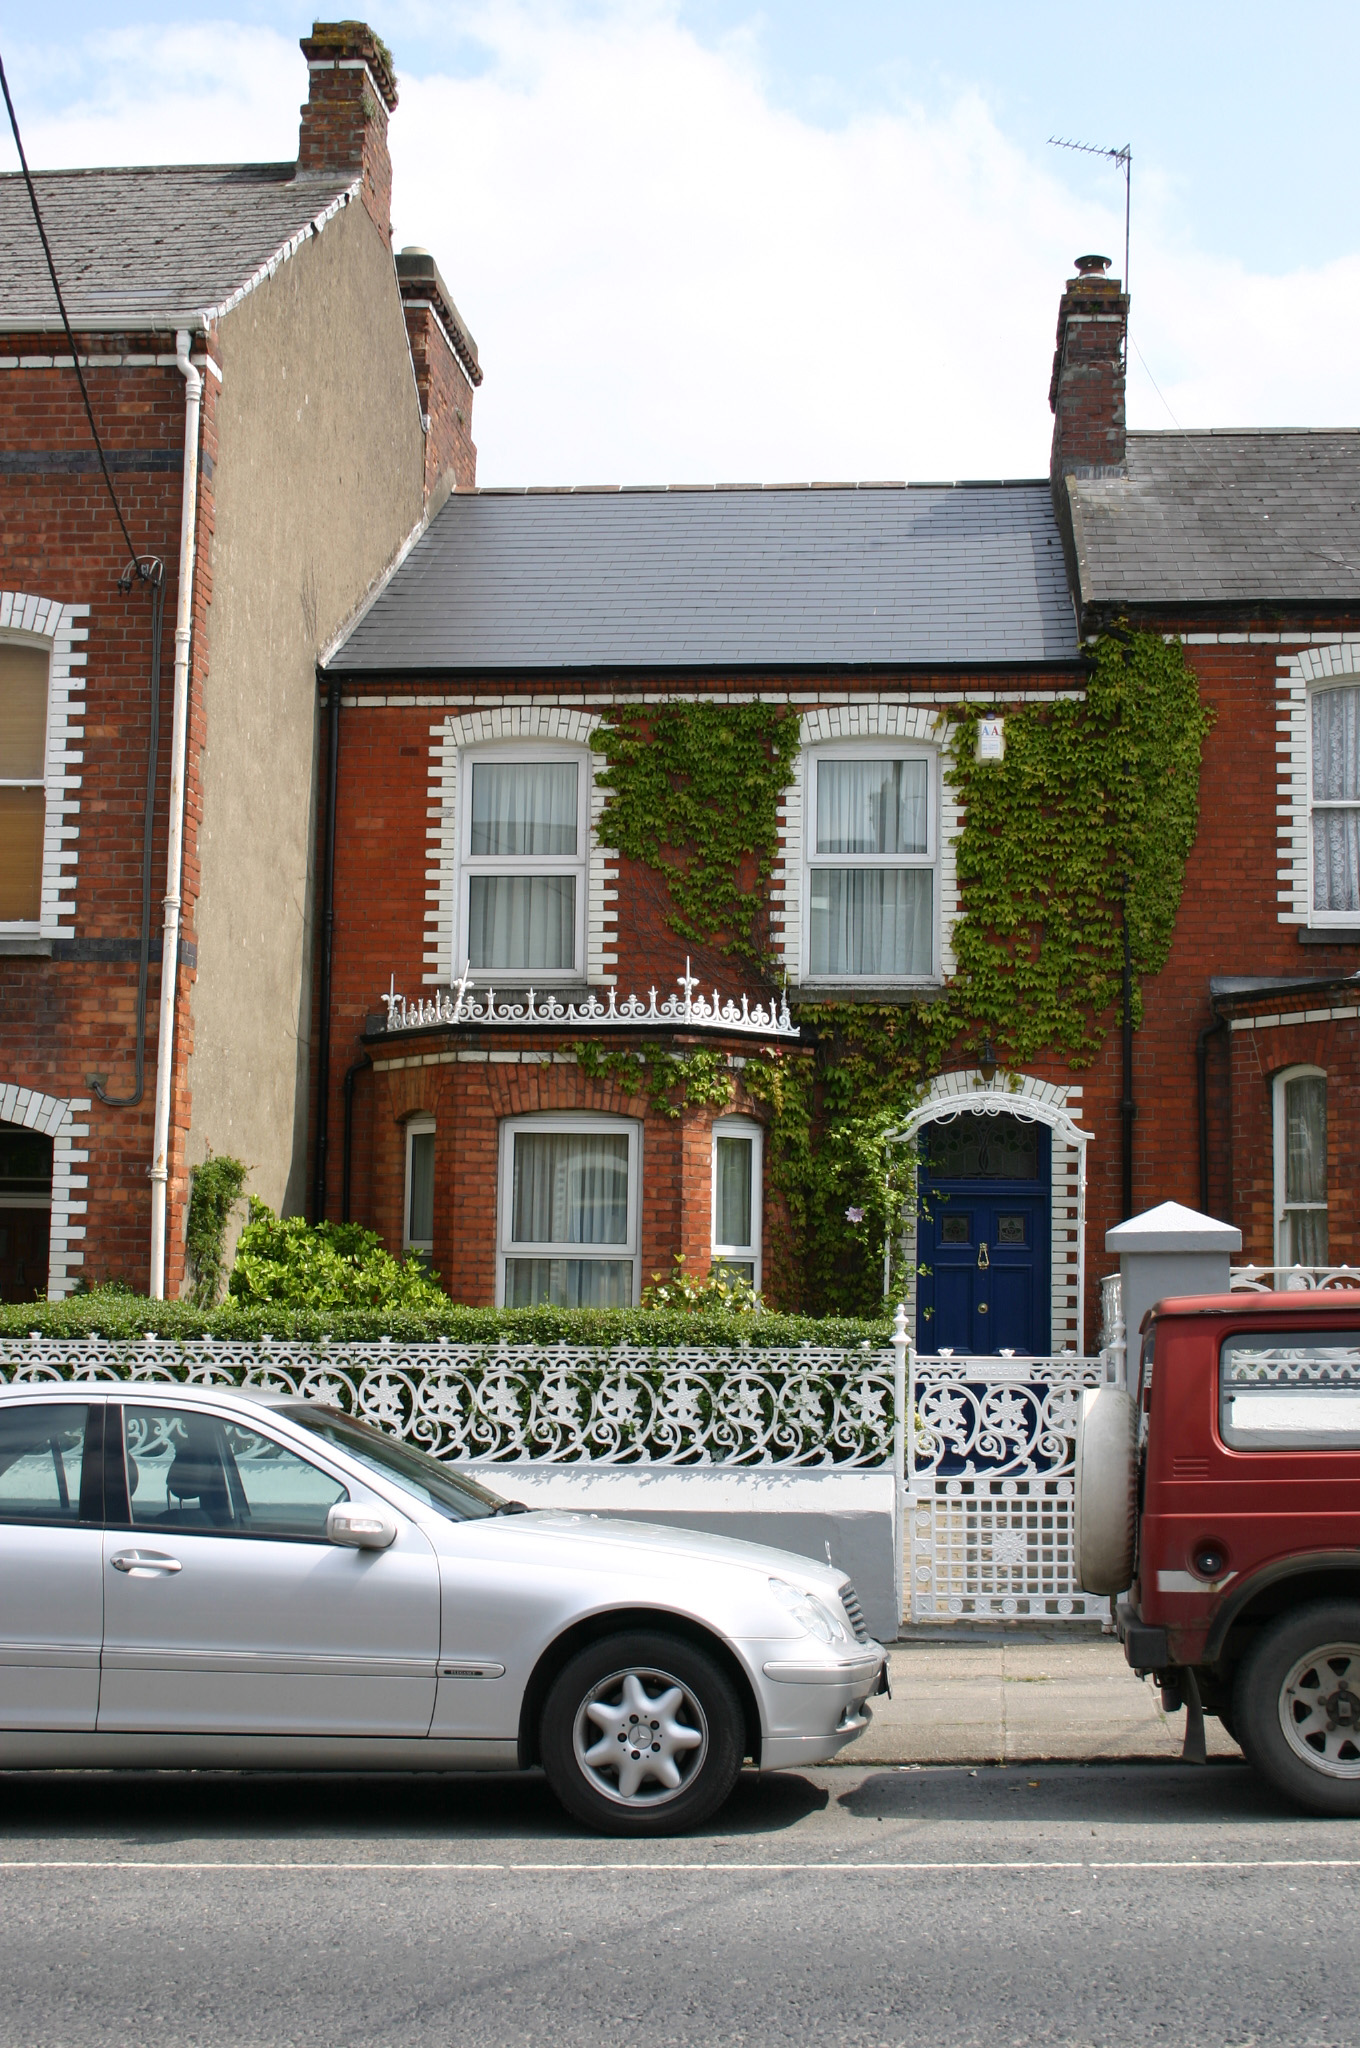 Homeleighhouse · 7 yd
 O' Connell MonumentMonument · 354 yd
 Limerick War MemorialMemorial · 513 yd
 Limerick Seamen's MemorialMemorial · 670 yd
 Enclosure in CourtbrackEnclosure · 1258 yd
 Castle Blake or Farranshone (Site of)Castle, unclassified · 1565 yd
 King's IslandIsland · 1.2 mi
 Site of Cromwell's FortFort · 1.4 mi
 Fountain SculptureHeritage attraction · 2.8 mi
 Visitor CentreVisitor information · 2.9 mi
 Campus MapVisitor information · 2.9 mi
Other information
Photo: National Inventory of Architectural Heritage · Website use allowed for educational or private purposes with source credit