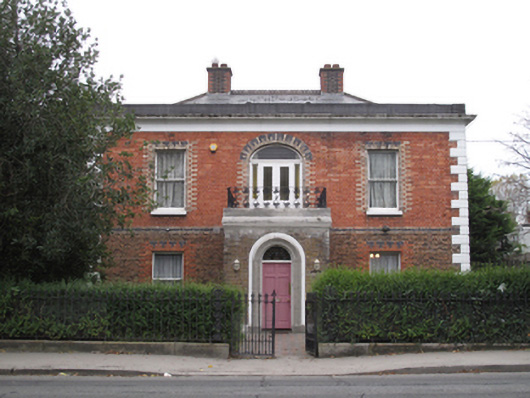
What is recorded here
Detached three-bay two-storey house, built c.1880, having flat-roofed porch to front (north) elevation. Hipped artificial slate roof, with polychrome brick chimneystacks, terracotta ridge tiles and ridge cresting, rendered parapet, cast-iron rainwater goods and moulded render eaves cornice and fascia. Red brick laid in Flemish bond to first floor, brown brick to ground floor to front, with black brick string course between floors, render quoins and plinth course. Lined-and-ruled render to ground floor to west elevation. Brown brick laid in Flemish bond to porch to front, having render eaves course and cast-iron railings to parapet. Square-headed window openings, with moulded polychrome brick surrounds, painted masonry sills and one-over-one pane timber sash windows. Round-headed door opening to porch, having moulded render architrave surround, timber panelled door and overlight, having cast-iron bootscrape and approached by tiled path. Central elliptical-headed door opening to first floor with moulded polychrome brick surround, double-leaf glazed timber door, sidelights and plain fanlight. Gate screen to east of front comprising red brick piers having moulded polychrome brick cappings and double-leaf cast-iron gate with matching railings on render plinth walls. Double-leaf cast-iron gate to front of porch, flanked by matching railings having decorative openwork panels, set on granite plinths.
The elegant proportions of this house are enhanced by the symmetrical three-bay arrangement of the façade, with a central doorway and hipped roof. This design derived from the characteristic design of glebe houses or small country houses of the early nineteenth century, and in a streetscape dominated by terraces of uniform houses, it is an interesting addition. The use of polychrome brick places the building in the context of the late nineteenth century, when this was fashionable. Timber sash windows are retained, adding to the building's historic character. A cast-iron balustrade over the porch is a notable decorative feature and adds visual diversion to the brick façade. South Circular Road was laid out in the late eighteenth century, with residential development continuing westwards from the 1860s as the sale of several suburban estates made building land available.
This does not grant access. Most recorded buildings are privately owned; view them only from public ground unless the owner allows entry.
Places near here
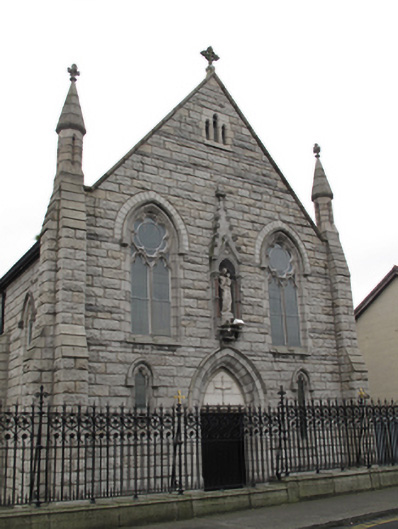 Church of Our Lady of Dolourschurch/chapel · 182 yd
 Bee Cyclesshop/retail outlet · 186 yd
 Jeanne (Lena) SaksMemorial · 434 yd
 Ephraim SaksMemorial · 434 yd
 Site of Donore Castle indicatedCastle, unclassified · 467 yd
 Windmill in Unknown TownlandWindmill · 820 yd
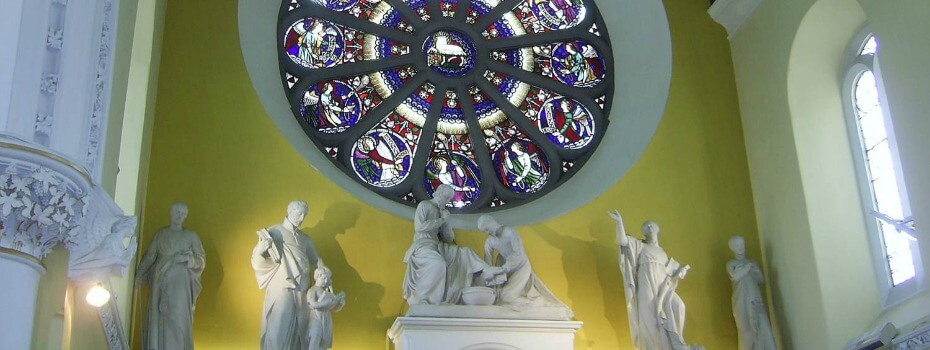 Mary Aikenhead Heritage CentreMuseum · 905 yd
 Bus Route InformationVisitor information · 1039 yd
 Teeling Whiskey CompanyHeritage attraction · 1065 yd
 Courthouse in Unknown TownlandCourthouse · 1191 yd
 European PearEuropean Pear · 1459 yd
 Gairdín Foirmiúil Ospidéal Ríoga Chill MhaighneannVisitor information · 1616 yd
Other information
Photo: National Inventory of Architectural Heritage · Website use allowed for educational or private purposes with source credit