What is recorded here
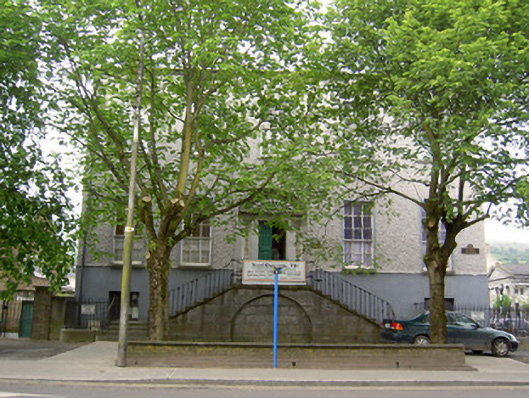
Detached five-bay three-storey clubhouse, built c.1835. Now in use as offices, with piano nobile and limestone perron, lower single-bay three-storey hipped roofed return to centre of rear elevation, and having three-bay single-storey hipped roofed block to southwest. Hipped slate roofs with rendered chimneystacks and cast-iron rainwater goods. Roughcast rendered walls with lined-and-ruled render to ground floor, round-headed blind arches to west elevation of extension and having slate-hung rear, return and upper east elevations. Square-headed openings with raised render reveals and limestone sills. Timber sliding sash windows to front elevation, six-over-six pane to second floor and nine-over-four pane to first floor. Replacement timber windows to ground floor and replacement uPVC to side elevations. Round-headed entrance with timber panelled double-leaf door, having dressed chamfered limestone surround, paned timber sidelights and carved cornice and decorative petal fanlight above and cast-iron boot-scrape. Dressed limestone perron with cast-iron railings.
Originally built as a clubhouse for country gentlemen, this large-scale building retains much of its country house style and form. This, along with its prominent corner site, makes it a notable feature on the streetscape. Its regular massed form is enhanced by the limestone perron and limestone door surround and petal fanlight.
This does not grant access. Most recorded buildings are privately owned; view them only from public ground unless the owner allows entry.
Places near here
 Roslyn Househouse · 87 yd
 Hamilton Househouse · 93 yd
 Allen, Larkin and O'Brien MonumentMonument · 181 yd
 St. Patrick's Borstal Institution (site of)Archaeological place · 204 yd
 RetrospectMemorial · 218 yd
 Mick Delahunty SquareMemorial · 229 yd
 Tipperary Museum of Hidden HistoryMuseum · 275 yd
 Main GuardHeritage attraction · 378 yd
 Little IslandIslet · 428 yd
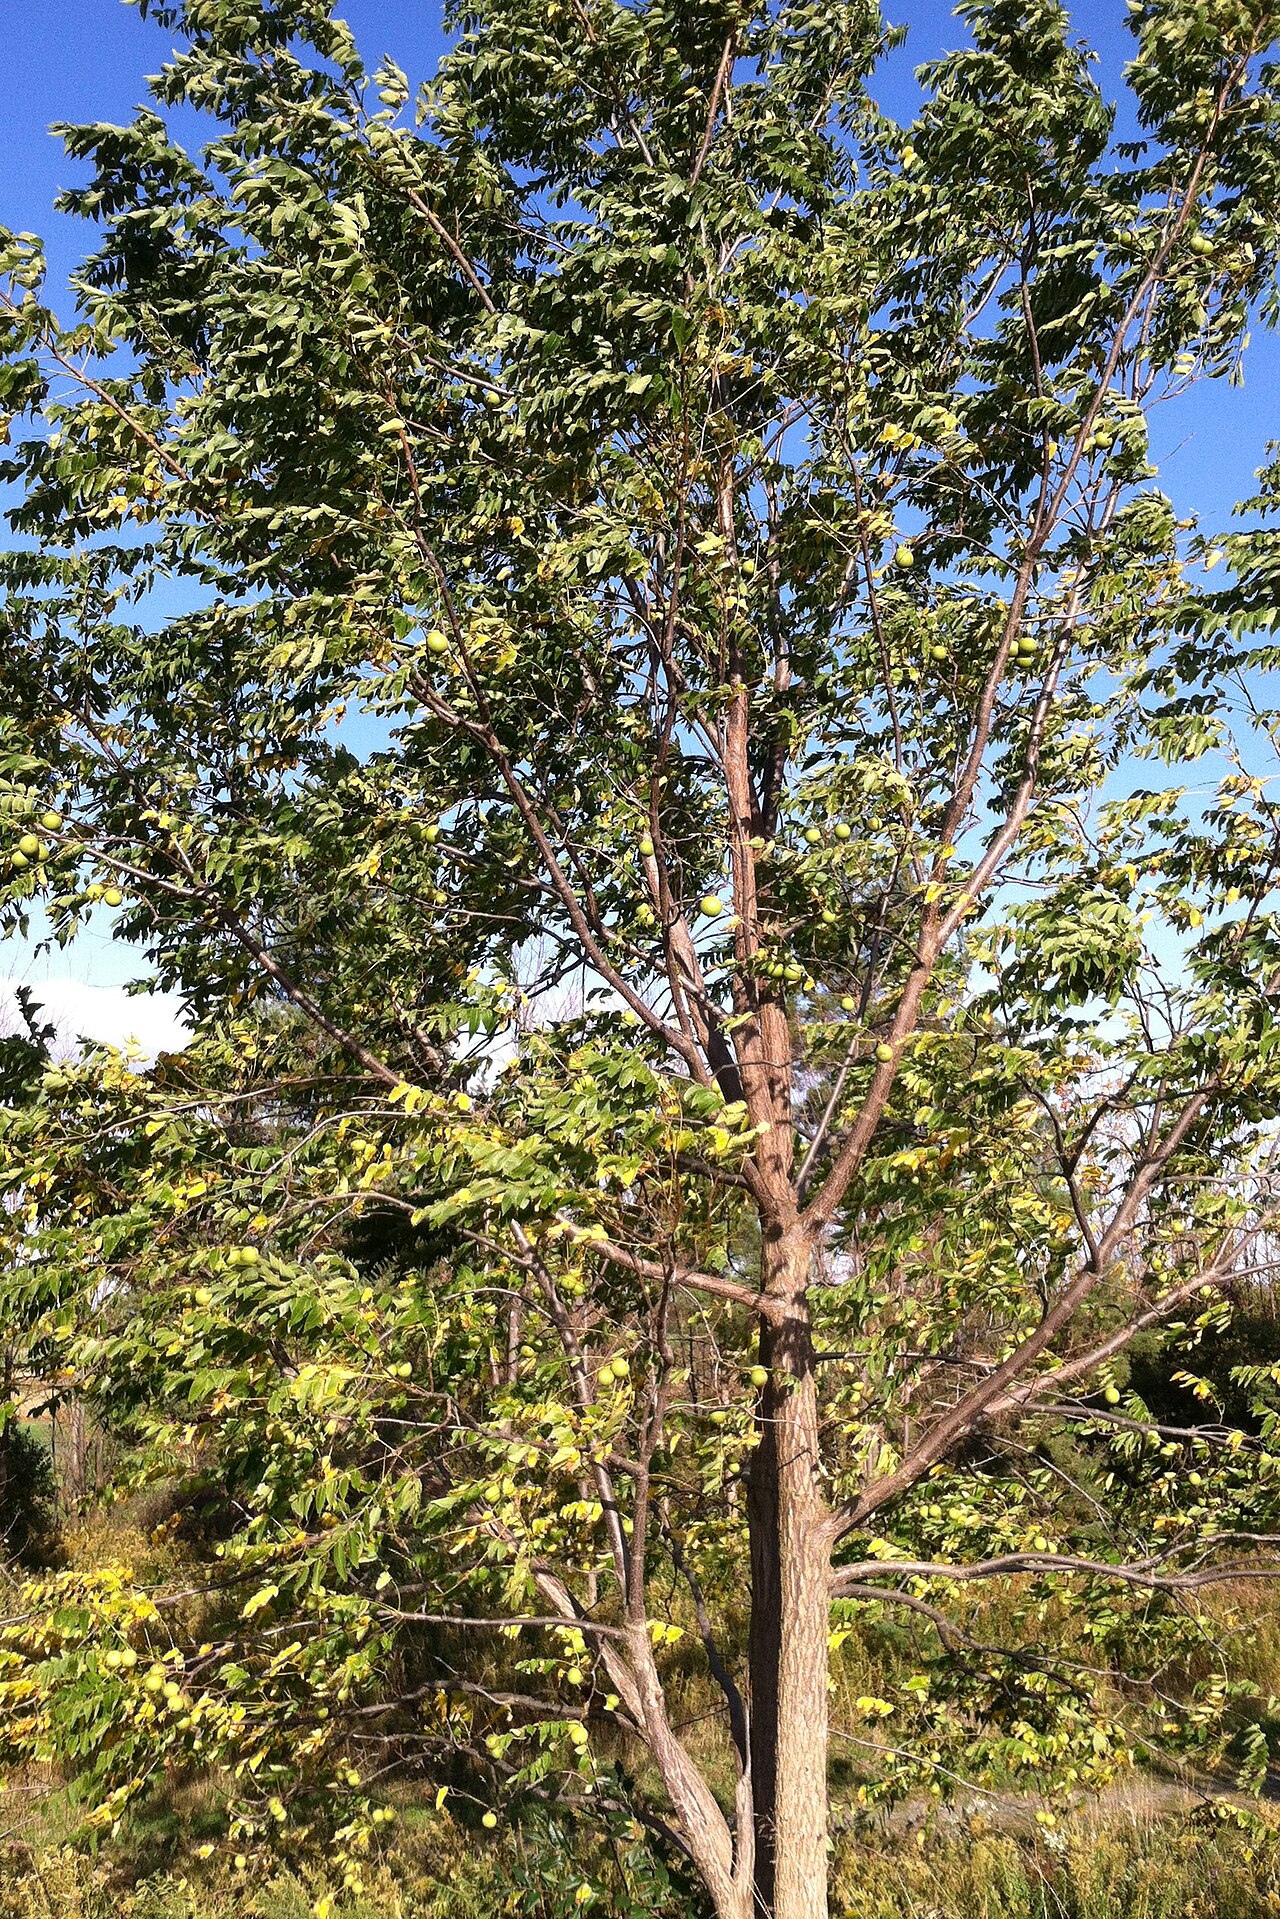 Black WalnutBlack Walnut · 466 yd
 CastleCastle, unclassified · 476 yd
 Merchant's HouseVisitor information · 647 yd
Other information
Photo: National Inventory of Architectural Heritage · Website use allowed for educational or private purposes with source credit