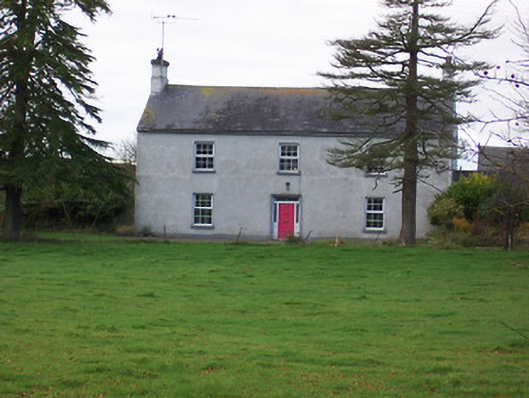
What is recorded here
Detached three-bay two-storey house, built c.1820. Pitched natural slate roof with cast-iron rainwater goods and rendered chimneystacks to either end (north and south) having cut stone coping and terracotta chimney pots over. Roughcast rendered walls over smooth rendered plinth. Square-headed window openings with replacement windows. Central square-headed doorcase with architraved surround having timber panelled door, sidelights and rectangular overlight. Set back from road in mature grounds with complex of stone outbuildings to the rear (west).
An appealing house/ farm house of modest architectural pretensions, which retains its early form and character. This building displays a more formal layout and appearance than the more typical farm houses encountered in rural Westmeath. The relatively small window openings and the end chimneystacks suggests an early nineteenth-century construction date. Despite the recent alterations to the windows the essential composition attributes survive largely intact, thereby maintaining the integrity of the site. A collection of attendant modest-scale stone outbuildings to the rear (west) enhances the group and setting values of the site, which is located in a pleasant rural setting to the southeast of Moyvore.
This does not grant access. Most recorded buildings are privately owned; view them only from public ground unless the owner allows entry.
Places near here
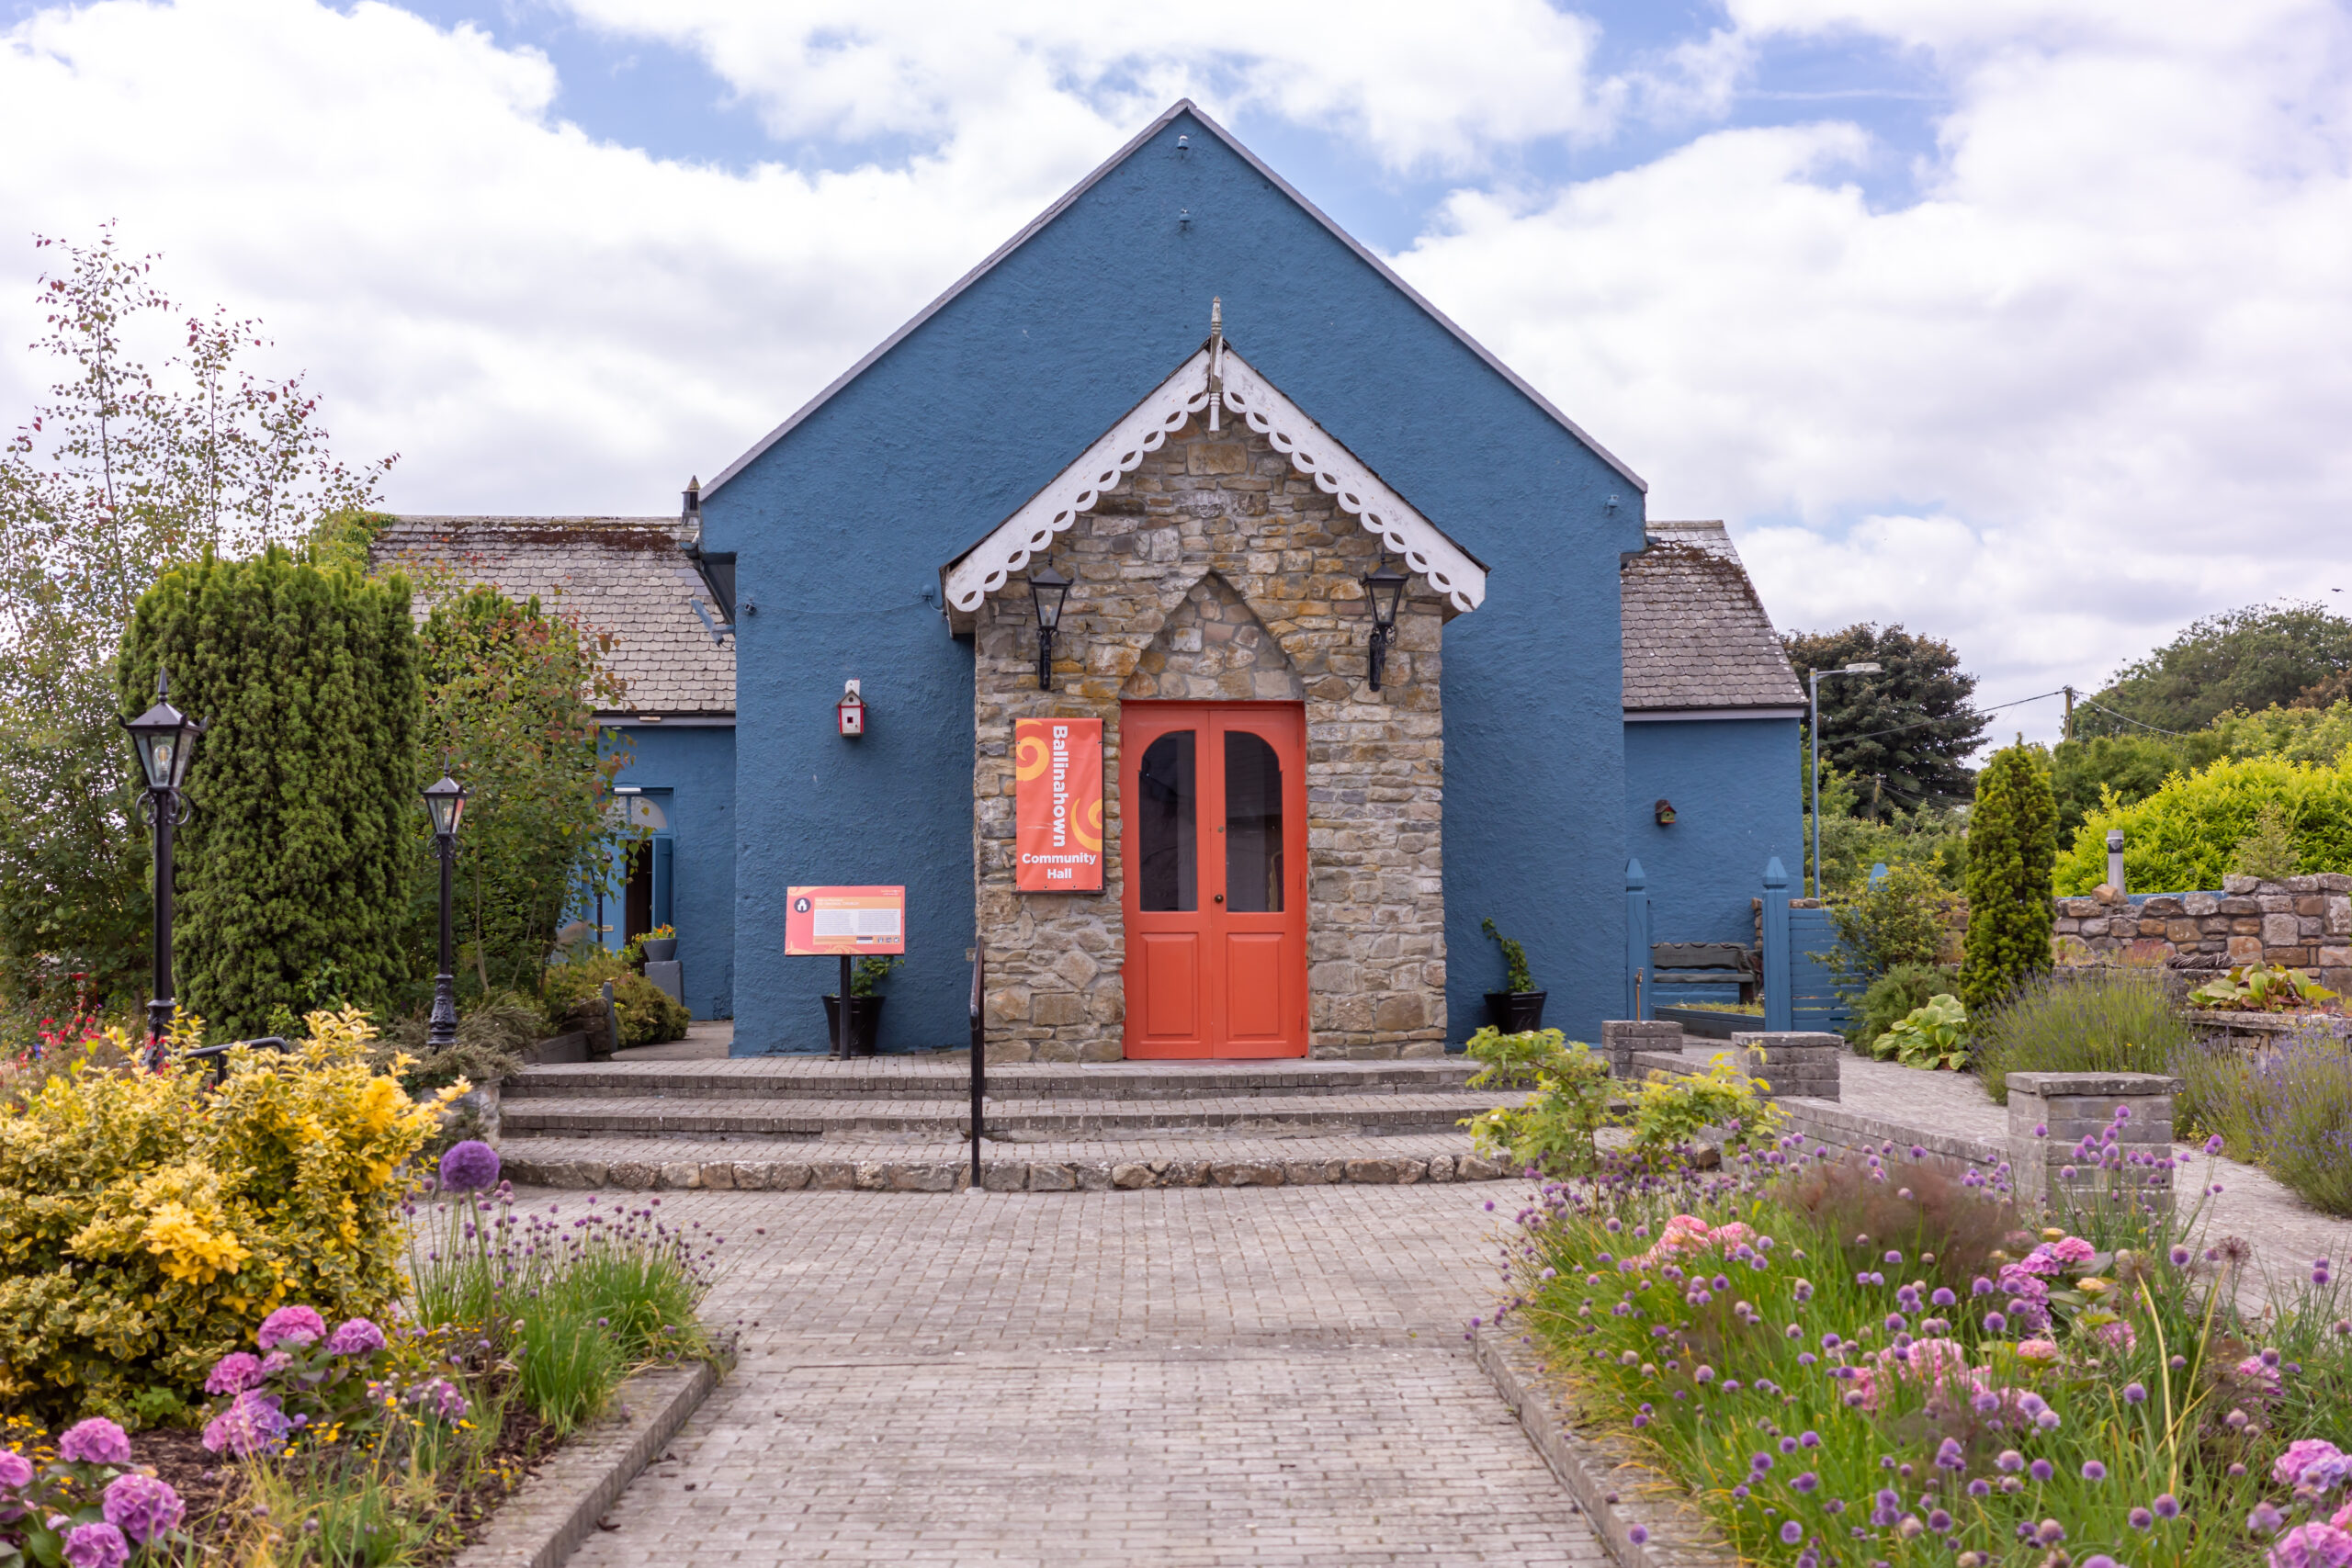 Partially hachuredFairy fort / earthen ringfort · 856 yd
 Church (in Ruins)Church · 882 yd
 OutlinedHoly well · 1024 yd
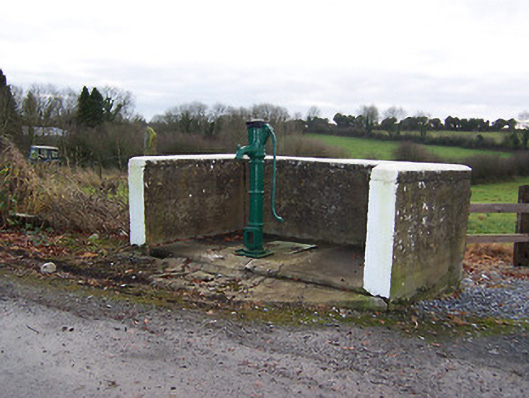 water pumpwater pump · 1451 yd
 Hachured, 420 ODCastle, motte · 1.4 mi
 Site of Doon CastleCastle, ringwork · 1.5 mi
 Sessile OakSessile Oak · 2.7 mi
 Ancient Ring FortWood · 3.2 mi
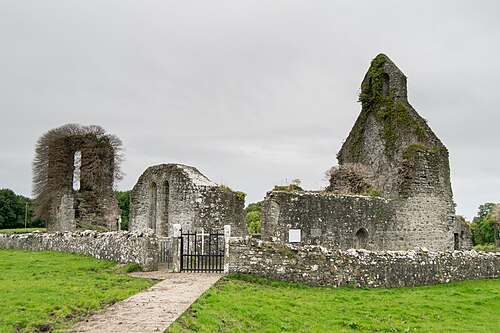 Abbeyshrule AbbeyRuins · 4.5 mi
 Craft WorkshopHeritage attraction · 4.7 mi
 Guest ServicesVisitor information · 4.8 mi
 Goldsmith Birthplace, PallasVisitor information · 5.2 mi
Other information
Photo: National Inventory of Architectural Heritage · Website use allowed for educational or private purposes with source credit