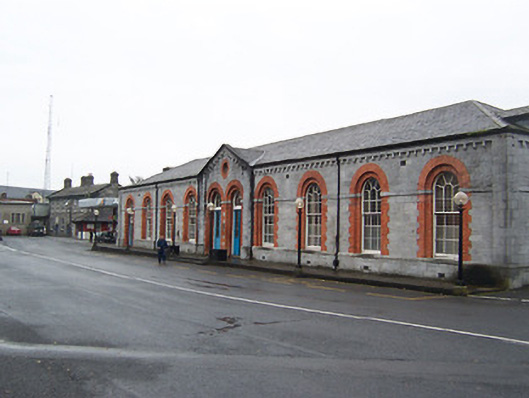
What is recorded here
Detached ten-bay single-storey former stables, built c.1875, with an advanced two-bay pedimented breakfront to the centre of the main facade. Now in use as administration building. Hipped natural slate roof with two hipped dormers to each end elevation. Built of dressed limestone with ashlar and red brick detailing. Ashlar corner pilasters with plain dentil block type detail under eaves and projecting ashlar string course at window springing level. Round-headed window openings in inset round-headed arches with red brick surrounds and timber sliding sash windows. Round-opening to pediment. Round-headed openings with square-headed doorcases with glazed timber doors and fanlights over to central breakfront and to north end. Located at south end of Custume Barracks.
An attractive and well-detailed building that retains its original character, massing and fabric. This building is very similar in appearance to a stable building in the West Barracks at Fermoy, Co. Cork. The use of gray limestone with contrasting red brick detailing creates an attractive appearance and it seems unusually ornate for a building used to stable horses. Forms an interesting addition to a important complex of buildings within Custume Barracks.
This does not grant access. Most recorded buildings are privately owned; view them only from public ground unless the owner allows entry.
Places near here
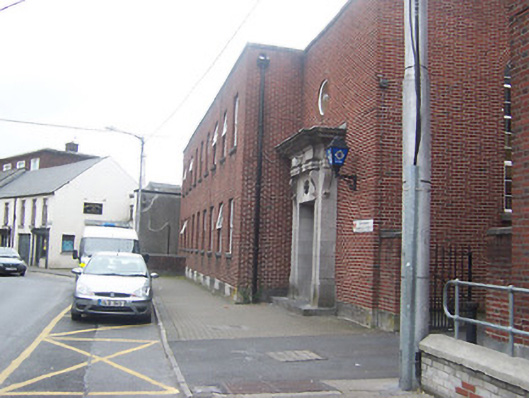 Athlone Garda Síochána Stationgarda station/constabulary barracks · 117 yd
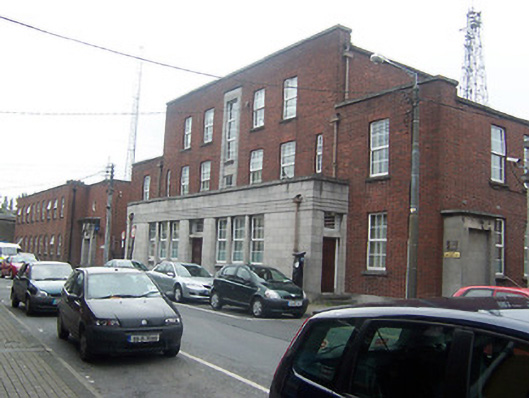 officeoffice · 125 yd
 Historic Town - Athlone Castle & Church of St Peter and PaulVisitor information · 208 yd
 Luan GalleryGallery · 215 yd
 CrossCross, Wayside cross · 234 yd
 Athlone CastleVisitor information · 241 yd
 CastleCastle, unclassified · 404 yd
 WeirWeir, fish · 454 yd
 1916 Centenery CommemorationMemorial · 569 yd
 Charlie's IslandIslet · 820 yd
 Siege of Athlonesiege · 1178 yd
Other information
Photo: National Inventory of Architectural Heritage · Website use allowed for educational or private purposes with source credit