
What is recorded here
Detached three-bay two-storey gate lodge, built c. 1880, with projecting gabled central bay and having single-storey lean-to addition to rear. Pitched slate roof having clay ridge tiles, painted rendered chimneystack and scalloped timber bargeboards. Snecked ashlar limestone walls to façade and coursed rubble to other elevations. Square-headed window openings having painted brick block-and-start surrounds and render label-mouldings, with metal pivot windows to front, double to end bays and single to middle bay, and having some replacement uPVC elsewhere. Square-headed door opening having painted brick block-and-start surrounds, render label-moulding and timber battened door with paned overlight. Wrought-iron pedestrian gate to garden to front. Curved entrance to east of lodge, comprising coursed limestone rubble walls terminating in square-plan piers with double-leaf wrought-iron gates.
This late nineteenth-century former gate lodge contains interesting architectural features such as the gabled entrance bay, brick door and window openings surrounds and the decorative timber bargeboards. The wrought-iron pedestrian gate mimics those found in the former entrance to Currymount House, which it once served, located to the east.
This does not grant access. Most recorded buildings are privately owned; view them only from public ground unless the owner allows entry.
Places near here
 Curraghmount Housecountry house · 208 yd
 CarrigadoonCastle, unclassified · 796 yd
 Enclosure in Tullig (orrery and Kilmore By.)Enclosure · 882 yd
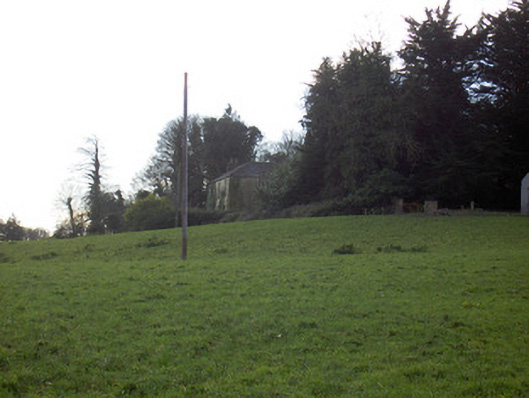 Tullig Housecountry house · 957 yd
 Fulacht fia in BregogeFulacht fia · 1238 yd
 Churchtown TrailsVisitor information · 1555 yd
 Lady's WellSpring · 1.1 mi
 Lisgriffin CastleCastle · 1.1 mi
 David HurleyMemorial · 2.7 mi
 SycamoreSycamore · 2.7 mi
 Charles BunworthMemorial · 2.8 mi
 Battle of LiscarrollMajor battlefield · 3.3 mi
Other information
Photo: National Inventory of Architectural Heritage · Website use allowed for educational or private purposes with source credit