What is recorded here
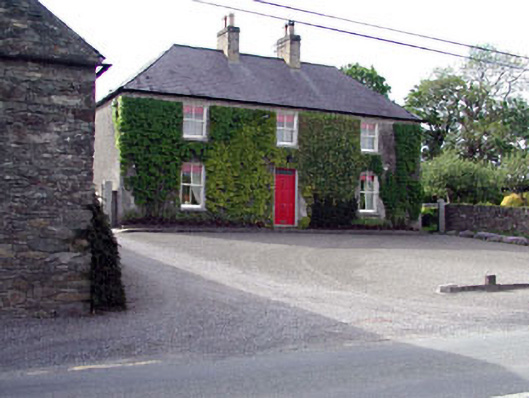
Detached three-bay two-storey house, c.1860, on a symmetrical plan retaining early fenestration. Hipped roof with slate. Clay ridge tiles. Roughcast chimney stacks. Cast-iron rainwater goods on eaves course. Roughcast walls. Unpainted (ivy-clad to front (south-east) elevation. Square-headed openings. Stone sills. 2/2 timber sash windows with early crown glazing. Replacement timber panelled door, c.1990. Overlight. Set back from line of road. Gravel forecourt to front.Detached four-bay single-storey rubble stone outbuilding, c.1860, to south-east retaining original aspect. Gable-ended roof with slate. Clay ridge tiles. Cast-iron rainwater goods. Random rubble stone walls. Openings to visible (no openings to front (north-east) or side (south-east) elevations.
Crookstown House is a fine, balanced Georgian-style substantial building that has been well-maintained to present an early aspect. Composed of graceful Classically-derived proportions the front (south-east) elevation is an attractive feature set back slightly from the line of the road. The house retains most of its original or early features and materials, including timber sash fenestration with crown glazing, together with a slate roof having cast-iron rainwater goods. The retention of an early external aspect suggests that the interior may also retain features and fittings of significance. Complementing the house, a long, low rubble stone range is set framing the forecourt to the south-east, and retains most of its original form and character.
This does not grant access. Most recorded buildings are privately owned; view them only from public ground unless the owner allows entry.
Places near here
 Enclosure in Crookstown UpperEnclosure · 255 yd
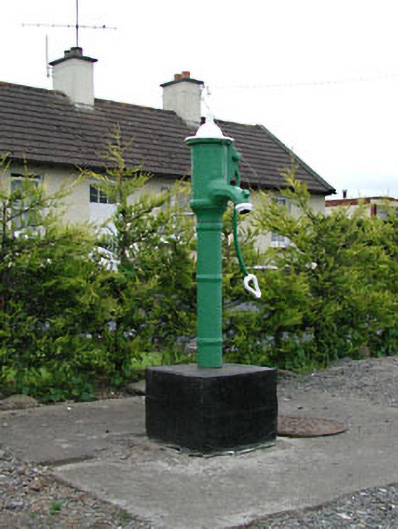 water pumpwater pump · 291 yd
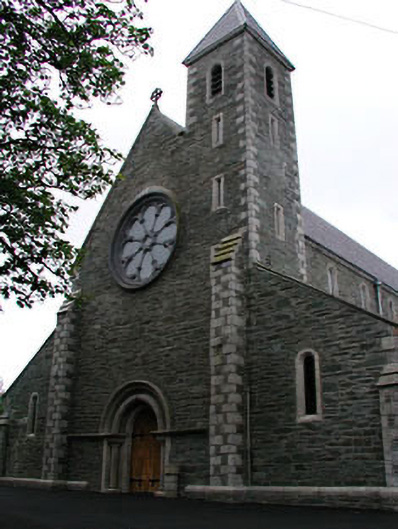 Catholic Church of Saint Mary and Saint Laurencechurch/chapel · 551 yd
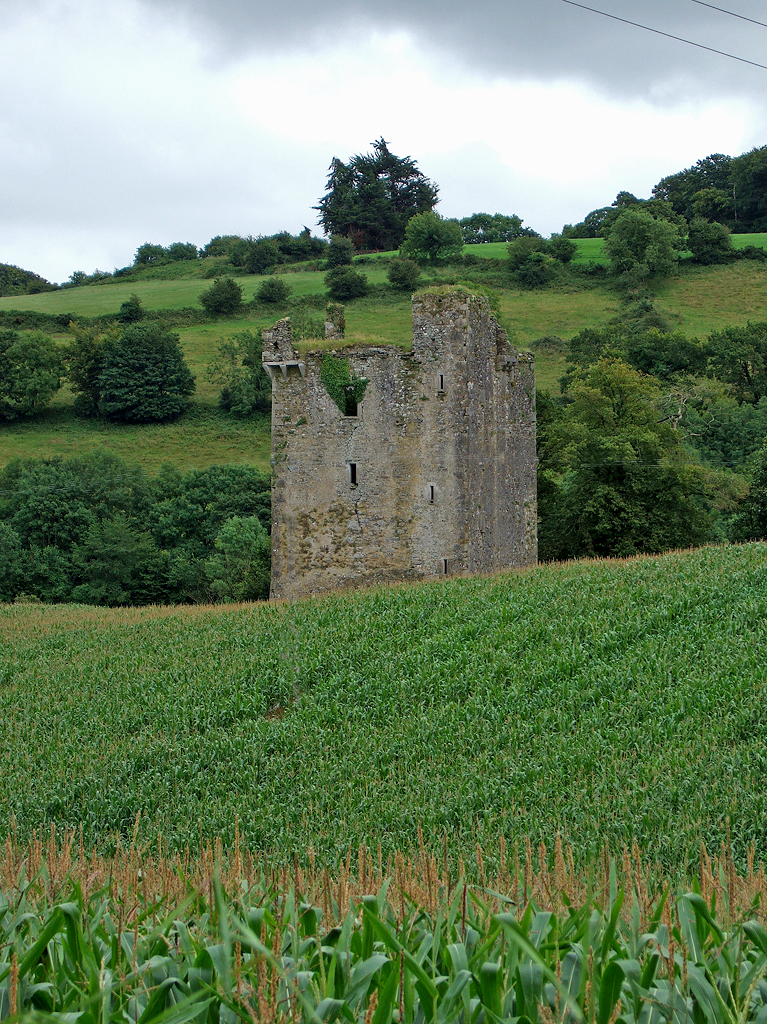 Enclosure in Crookstown LowerEnclosure · 785 yd
 CrookanurnWood · 1320 yd
 Spratstown Fox CovertWood · 1660 yd
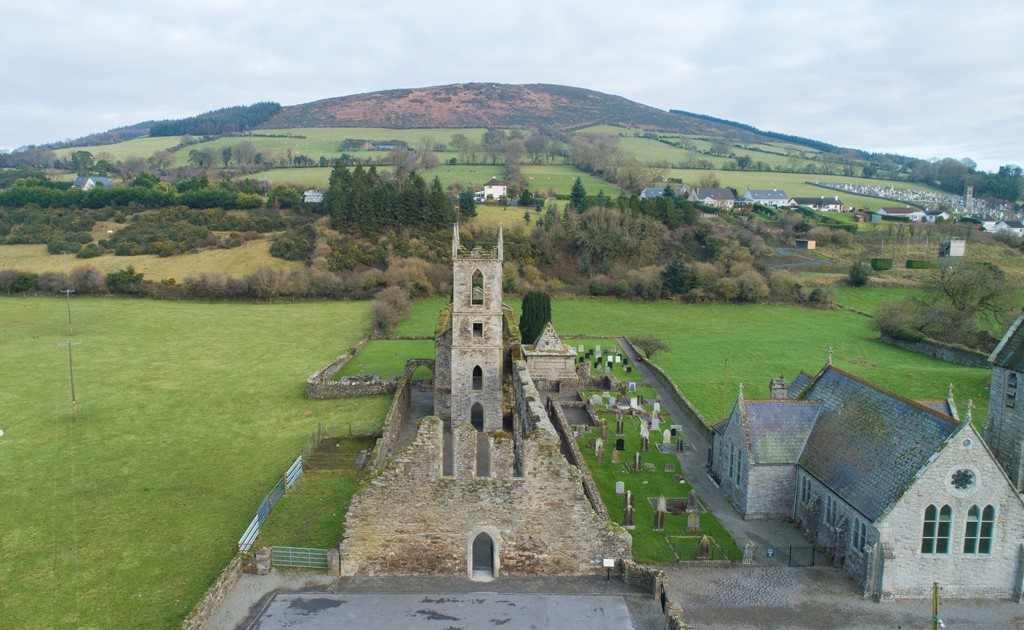 Ballycore RathCastle, motte and bailey · 1.8 mi
 Colbinstown Castle (in Ruins)Castle, unclassified · 2.4 mi
 Burtown House and GardensHeritage attraction · 3.1 mi
 Battle of Kilrushbattle · 4.0 mi
 Gorden Bennet Race memorialMemorial · 4.6 mi
 History of Moat of ArdscullVisitor information · 4.7 mi
Other information
Photo: National Inventory of Architectural Heritage · Website use allowed for educational or private purposes with source credit