What is recorded here
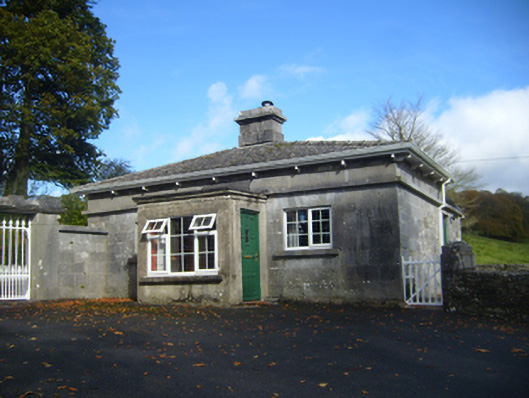
Detached three-bay single-storey gate lodge, built c.1850, having full-width flat-roofed extension to rear (north-east) elevation and flat-roofed entrance porch to front. Hipped slate roof with tooled limestone chimneystack, and timber eaves brackets. Tooled cut limestone walls having string course, rubble stone walls to side elevations, and lined-and-ruled render to porch. Square-headed opening to south-east side of porch, with replacement timber door. Square-headed half-glazed timber panelled door to rear. Square-headed window openings throughout, with tooled limestone sills and voussoirs, and replacement uPVC windows. Render sill to porch window. Wrought-iron pedestrian gate adjoining road gable, with dressed limestone pier of entrance gateway.
In its role as a reception building for Cregg House, this simple gate lodge served a practical and a symbolic function, establishing for the visitor the standard of design they could expect from the rest of the demesne. A strong sense of symmetry is conveyed by the chimneystack to the centre of the roof and the central doorway. Tooled limestone sills and string course enliven the façade.
This does not grant access. Most recorded buildings are privately owned; view them only from public ground unless the owner allows entry.
Places near here
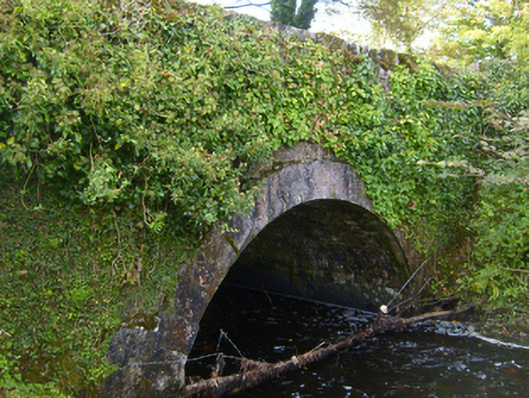 bridgebridge · 32 yd
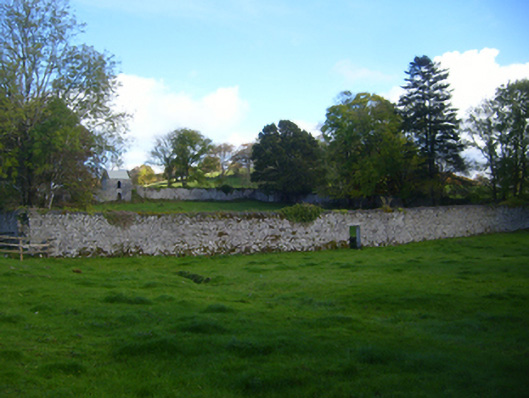 Cregg Housewalled garden · 252 yd
 IndicatedFairy fort / stone ringfort · 1412 yd
 CastleCastle, unclassified · 1.1 mi
 Ardamullivan Castle (in ruins)Castle, tower house · 1.5 mi
 Tobernahaulue Holy WellHoly well · 1.8 mi
 Swan IslandIsland · 3.1 mi
 Apple IslandWood · 3.6 mi
 Mulkere MemorialMemorial · 3.8 mi
 Keaghery IslandWood · 4.0 mi
 Castle IslandIsland · 4.4 mi
 Kilmacduagh MonasteryHeritage attraction · 4.7 mi
Other information
Photo: National Inventory of Architectural Heritage · Website use allowed for educational or private purposes with source credit