
What is recorded here
Late 18th century, 3-storey house over basement. Entrance front (E) of 6 bays with 2-bay breakfront framed by rusticated pilasters. Central vertical half door, framed by engaged doric stone columns supporting a broken pediment; armorial plaque in tympanum. Door ope flanked by large sash windows; steps over basement up to door. Five bay deep on the return. Hipped roof with central valley, parapet wall. Bence Jones (1987, 91) noted late 18th-century plasterwork and 19th century wallpaper in interior. Stables to N connected to house by corridor at basement level. Stewards house and farm buildings (CO087-042001-) to NW, yard contains five identical corn stands.These are circular stone built structures with arched opes facing N, E, S, W which lead into a domed chamber with central brick pier; exterior walling formerly weatherslated. Ice-house (CO087-042002-) to S of farmyard. Entrance gates flanked by eight lodges built in 1815 in the 'Cottage Gothic' style.
The above description is derived from the published 'Archaeological Inventory of County Cork. Volume 2: East and South Cork' (Dublin: Stationery Office, 1994). In certain instances the entries have been revised and updated in the light of recent research.
Date of upload/revision: 14 January 2009
The monument record does not grant public access. Check the route and ask the landowner before entering private land.
- What survives
- Recorded monument
Places near here
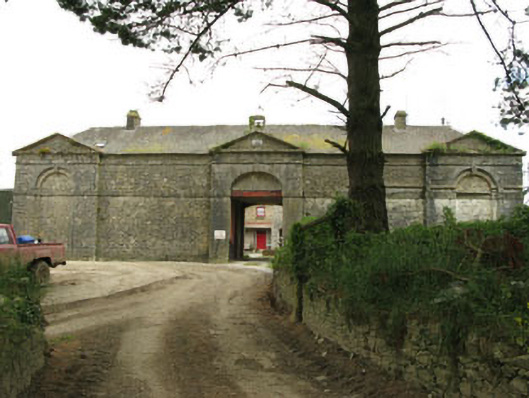 Coolmore Housefarmyard complex · 61 yd
 Icehouse in Coolmore (kerrycurrihy By.)Icehouse · 318 yd
 Enclosure in Coolmore (kerrycurrihy By.)Enclosure · 626 yd
 Coolmore WoodWood · 1131 yd
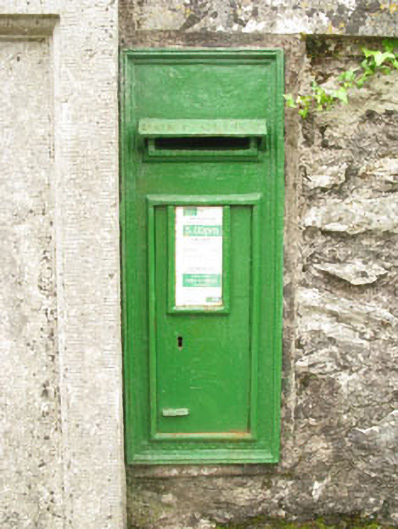 post boxpost box · 1152 yd
 Castle (in Ruins)Castle, tower house · 1513 yd
 Loughbeg Bird ReserveNature reserve · 1662 yd
 Cogan's CastleCastle · 1.3 mi
 William Warren Baldwin plaqueMemorial · 1.6 mi
 The Giant's GraveMonument · 1.8 mi
 Crosshaven Tourist OfficeVisitor information · 2.1 mi
 Cork Red Marble SeamNamed rock · 2.4 mi
Other information
Photo: Credit not shown in the picture search · Rights wording not checked; contact us if this picture should be removed