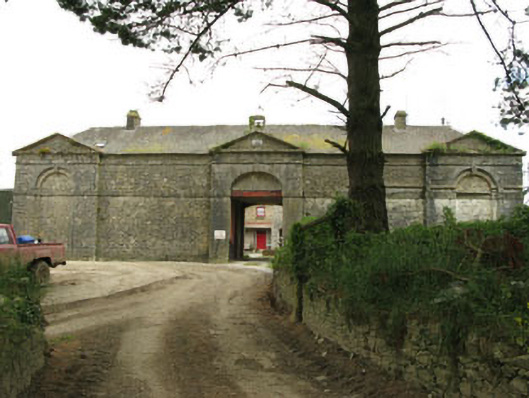
What is recorded here
Farmyard complex, built c.1780, comprising ranges of two-storey outbuildings set around a central courtyard. Now in use as apartments and outbuildings. Central and terminating pedimented breakfronts having recessed blind arches and integral carriage arch to central bay, to front (west) elevation. Lean-to corrugated-iron addition to south elevation. Courtyard interior comprising five-bay east range with central carriage arch flanked by cast-iron Doric columns on limestone plinths forming ground floor colonnade, seven-bay south range, five-bay west range with central breakfront having camber-headed carriage, and ten-bay north range with two-bay central breakfront having elliptical-headed carriage arch. Hipped and pitched slate roofs having rendered chimneystacks, rooflights, cast-iron rainwater goods and with bellcote over main entrance. Limestone rubble walls having limestone plinth, platband, string course and rendered eaves course. Date plaque to entrance pediment. Red and yellow brick wall to first floor, east elevation of courtyard. Square-headed window openings having tooled limestone sills throughout. Limestone, red brick and yellow brick block-and-start surrounds with twelve-over-nine, and nine-over-three pane timber sliding sash windows and timber casement windows. Square-headed door openings having limestone block-and-start surrounds with replacement single- and double-leaf timber battened and panelled doors with overlights. Camber-headed carriage entrances having limestone surrounds. West elevation carriage entrance, square-headed from west, camber-headed from east having limestone voussoirs and flat rendered soffit. Decommissioned fuel pump with attached hose fixed to southern courtyard wall. Tunnel connecting to Coolmore House to north-east.
Built in association with Coolmore House, this fine complex performed numerous functions that were essential to the running of the demesne. It formerly included stables and an accompanying tack room, an engine room and a gas production area that provided heating for the main house. Its imposing scale and form is an indicator of the grandeur of the main house, and it forms part of an noteworthy group of demesne related structures.
This does not grant access. Most recorded buildings are privately owned; view them only from public ground unless the owner allows entry.
Places near here
 Icehouse in Coolmore (kerrycurrihy By.)Icehouse · 260 yd
 Enclosure in Coolmore (kerrycurrihy By.)Enclosure · 581 yd
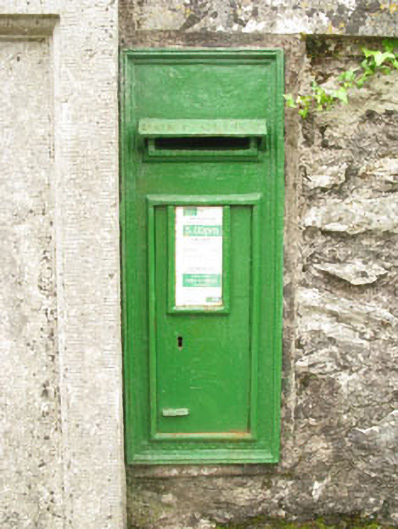 post boxpost box · 1098 yd
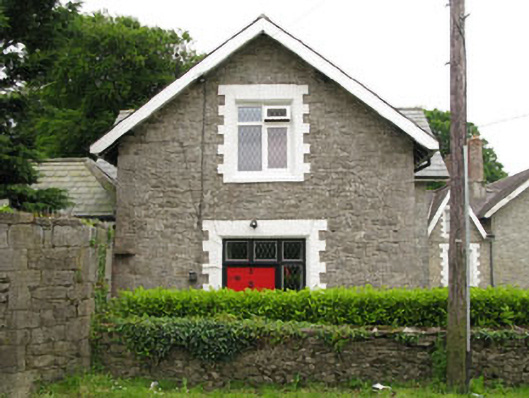 schoolschool · 1107 yd
 Coolmore WoodWood · 1191 yd
 Castle (in Ruins)Castle, tower house · 1560 yd
 Loughbeg Bird ReserveNature reserve · 1699 yd
 Cogan's CastleCastle · 1.3 mi
 William Warren Baldwin plaqueMemorial · 1.7 mi
 The Giant's GraveMonument · 1.8 mi
 Crosshaven Tourist OfficeVisitor information · 2.1 mi
 Cork Red Marble SeamNamed rock · 2.4 mi
Other information
Photo: National Inventory of Architectural Heritage · Website use allowed for educational or private purposes with source credit