
What is recorded here
Detached two-bay single-storey Classical-style gate lodge, c.1825, with single-bay single-storey lean-to recessed entrance bay to left. Hipped slate roof (lean-to to entrance bay) with rolled lead ridges, rendered chimney stacks, and cast-iron rainwater goods on overhanging eaves. Painted rendered walls on cut-limestone plinth with rendered panelled piers. Square-headed window openings with painted cut-stone sills, moulded rendered surrounds, and timber casement windows having margins. Square-headed door opening with tongue-and-groove timber panelled door. Set back from line of road in grounds shared with Coolmore House.
A pleasantly-composed small-scale gate lodge exhibiting characteristics redolent of the Regency period including elegant Classically-derived details, an overhanging roof, and so on all of which identify the architectural design aesthetic of the site. Forming a neat group with an attendant gateway (12403223/KK-32-23) the resulting ensemble makes a positive visual statement at the entrance to the grounds of Coolmore House.
This does not grant access. Most recorded buildings are privately owned; view them only from public ground unless the owner allows entry.
Places near here
 Bonnybrook Housefarm house · 255 yd
 Friars Chapel (in Ruins)Church · 928 yd
 Dysart Castle (in Ruins)Castle, tower house · 933 yd
 Ballyduff CastleCastle · 1318 yd
 Shankill church (Site of)Church · 1635 yd
 Enclosure in BrownsbarnEnclosure · 1658 yd
 Fox CovertForest · 1.3 mi
 Dangan WoodForest · 1.3 mi
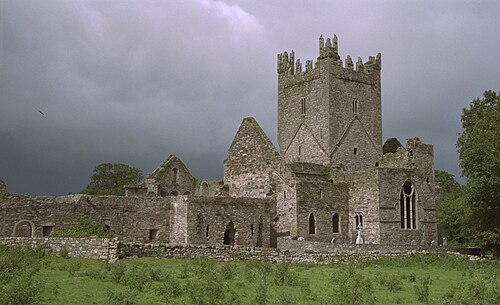 Jerpoint AbbeyHeritage attraction · 2.0 mi
 Oliver (Ollie) WalshMemorial · 2.1 mi
 St Colmcille's WellVisitor information · 2.2 mi
 James FrenyMemorial · 2.2 mi
Other information
Photo: National Inventory of Architectural Heritage · Website use allowed for educational or private purposes with source credit