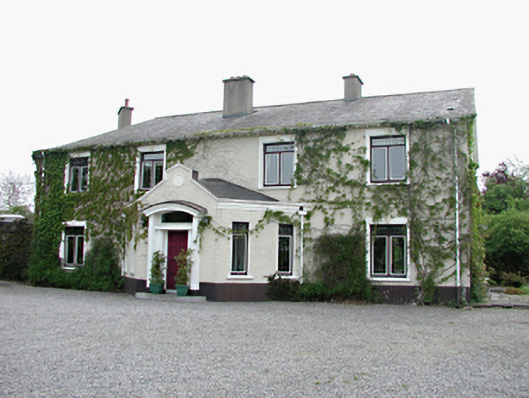
What is recorded here
Detached six-bay two-storey house, c.1945. Angled wing to east. Roughcast rendered walls with smooth rendered base course. uPVC casement windows with smooth rendered surrounds and decorative keystones. Three-sided porch, with timber panelled door having fanlight and segmental-arched timber doorcase. Pitched slate roof with smooth rendered chimney stacks.
A building of fairly recent construction but designed to keep with traditional building styles in the local area, while possessing some attractive period detail such as the porch and window surrounds. Although modern, Coolamber House fits well into the surrounding rural environment.
This does not grant access. Most recorded buildings are privately owned; view them only from public ground unless the owner allows entry.
Places near here
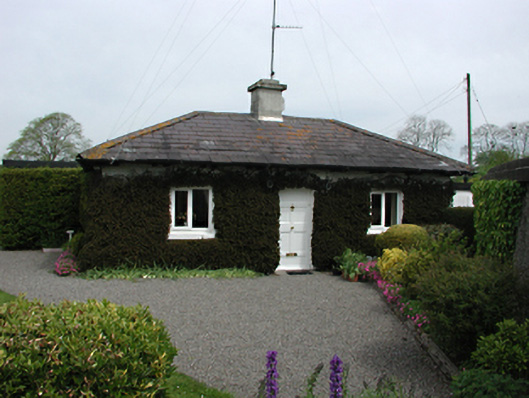 Finnstown Housegate lodge · 130 yd
 Coolamber Lodgegate lodge · 131 yd
 Griffeen Valley WalkWalking route · 1064 yd
 Grave YdGraveyard · 1540 yd
 Enclosure in GollierstownEnclosure · 1552 yd
 CastleCastle, unclassified · 1.1 mi
 Nangor castleCastle, unclassified · 1.6 mi
 Sli Na Sláinte Leixlip Lucan DesmenseWalking route · 1.6 mi
 Lucan DemenseHeritage attraction · 1.7 mi
 GinkgoGinkgo · 2.1 mi
 Guinness' BreweryMemorial · 2.2 mi
 Leixlip MonumentMemorial · 2.3 mi
Other information
Photo: National Inventory of Architectural Heritage · Website use allowed for educational or private purposes with source credit