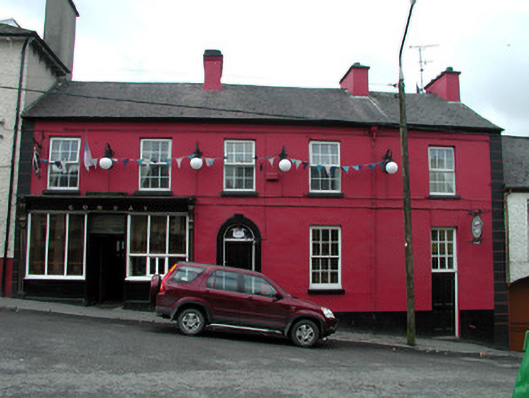
What is recorded here
Terraced five-bay two-storey house, built c.1820, with pubfront. Pitched slate roof with rendered chimneystacks. Rendered façade with stucco quoins and string course. Timber panelled door with fanlight and stucco surround. Timber sash and replacement uPVC windows with stone sills. Timber pubfront with timber doors, overlight, display windows, fluted pilasters, console brackets and fascia board with raised lettering. Timber panelled door with tripartite fanlight to house. Building fronts directly onto street.
This house is an important feature in the urban fabric of Drumshanbo. Its simple form is enhanced by the decorative shopfront, which is of artistic and technical interest. The surviving six-over-six timber sash window is a notable feature.
This does not grant access. Most recorded buildings are privately owned; view them only from public ground unless the owner allows entry.
Places near here
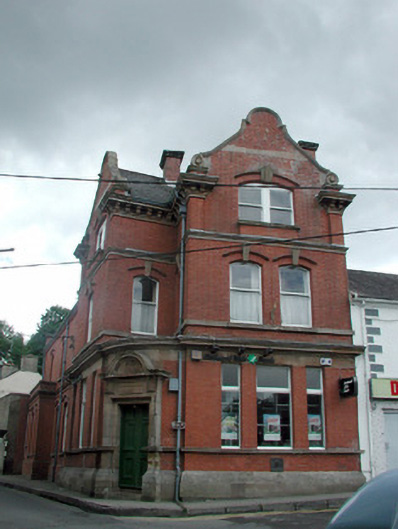 bank/financial institutionbank/financial institution · 40 yd
 Bank of Irelandhouse · 54 yd
 Spiranthes IslandsIslet · 1.1 mi
 Holy islandIslet · 1.3 mi
 Sweat House (in Ruins)Sweathouse · 1.4 mi
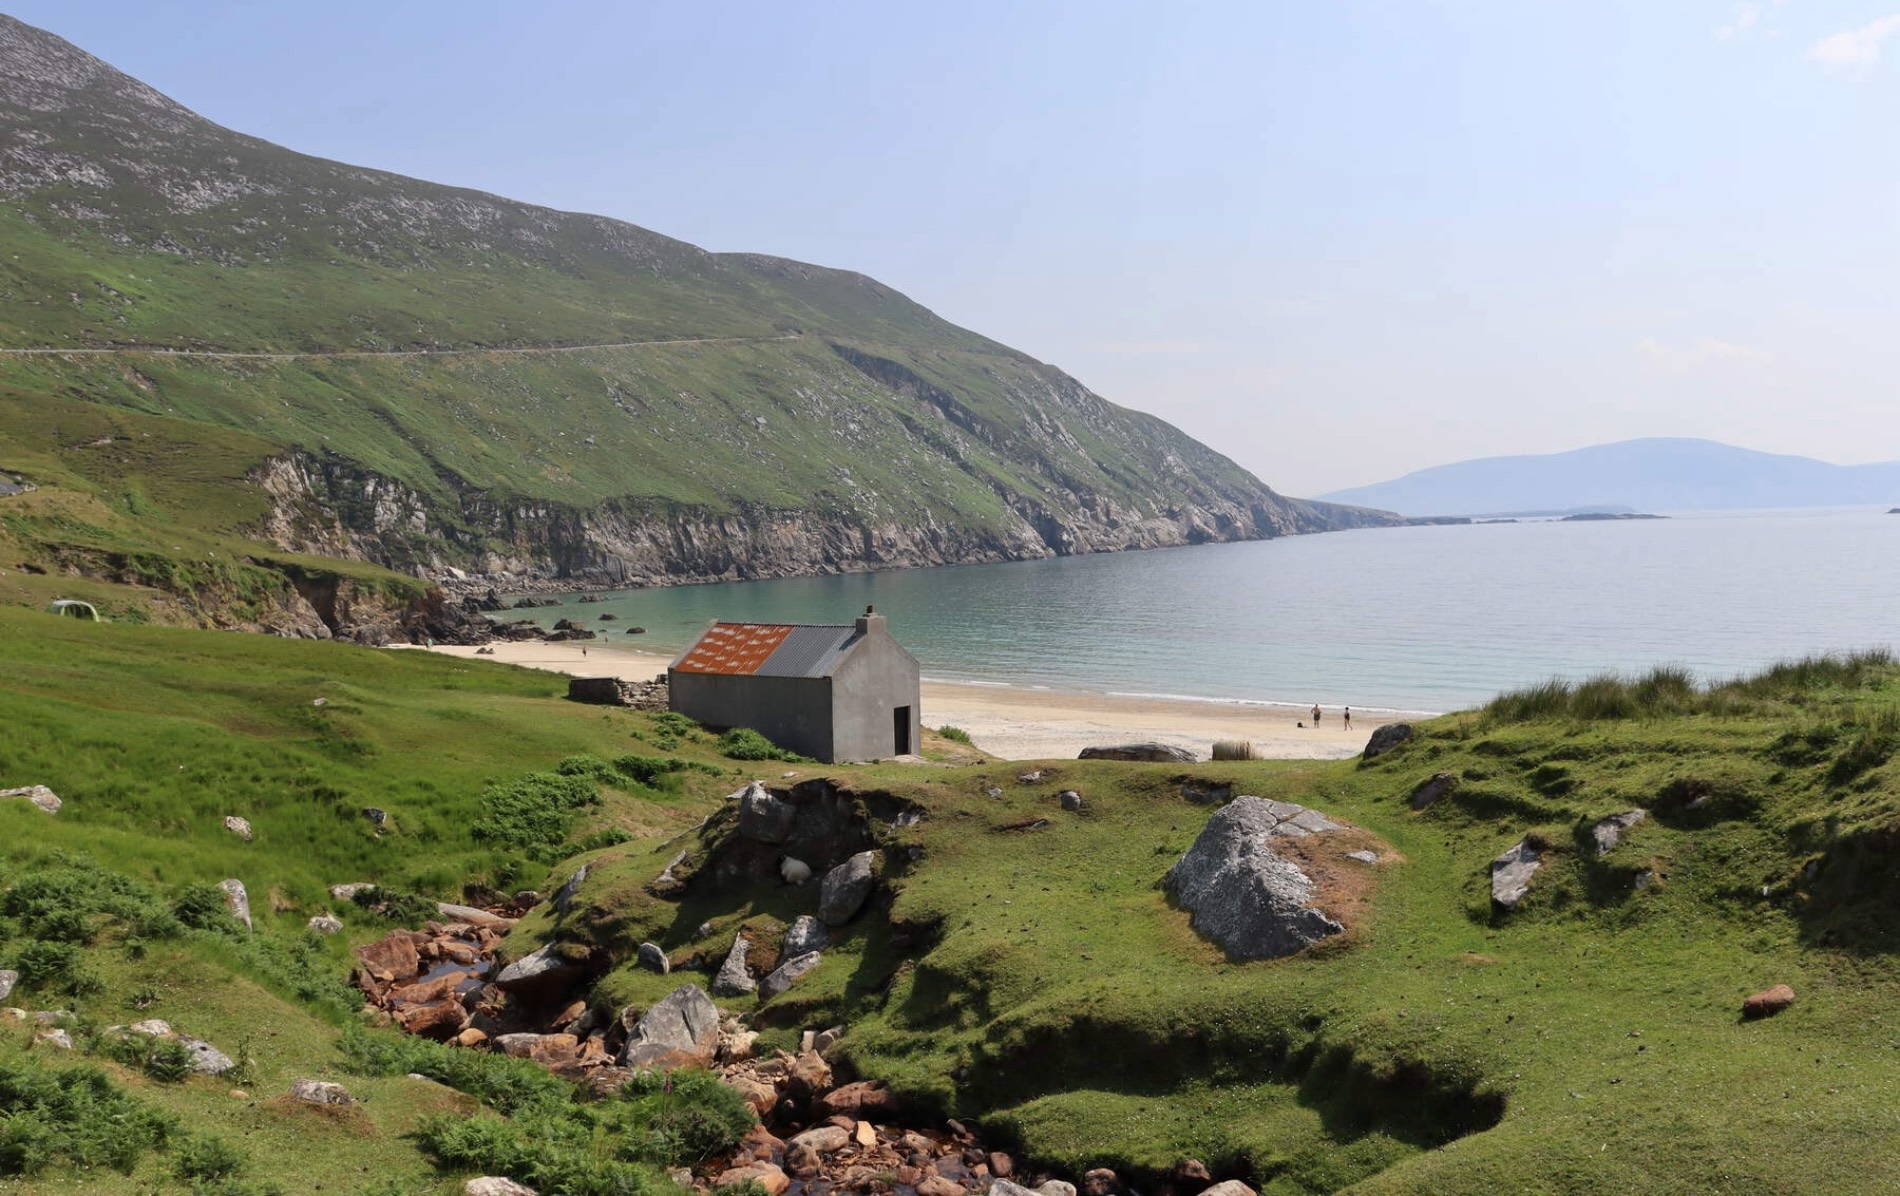 IndicatedFairy fort / earthen ringfort · 1.7 mi
 Derreenargan WoodWood · 2.8 mi
 Rocking StoneNamed rock · 3.3 mi
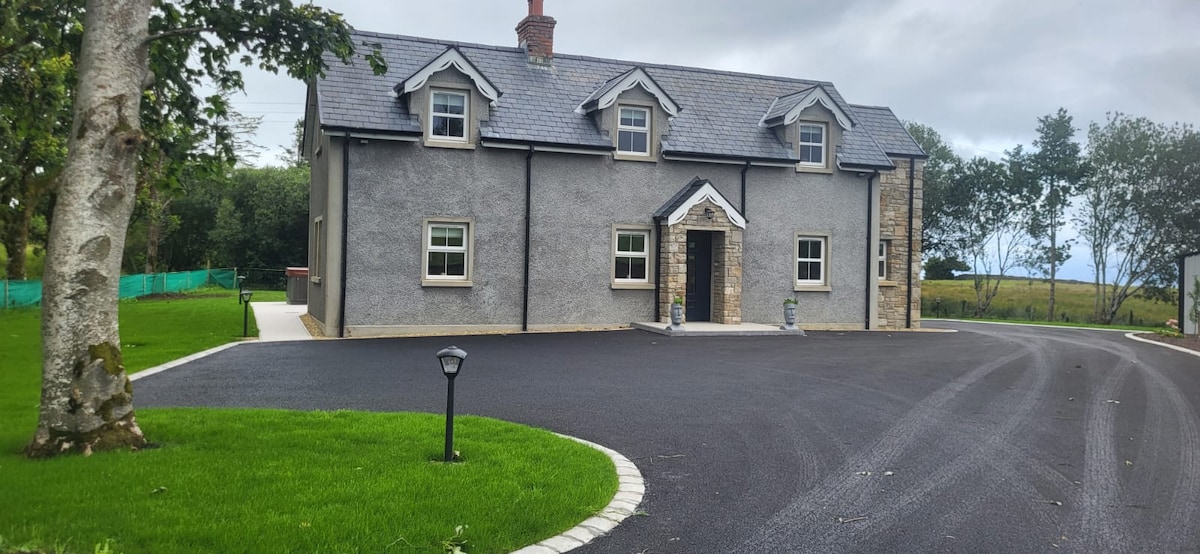 GubcormonganHeadland · 3.6 mi
 Leabaidh DermotCave · 3.6 mi
 Sheemore Ambush MemorialMonument · 3.8 mi
 Arigna Mining ExperienceMuseum · 3.8 mi
Other information
Photo: National Inventory of Architectural Heritage · Website use allowed for educational or private purposes with source credit