
What is recorded here
Situated on rising ground in undulating countryside. All that remains of this house is the central chimney stack (Wth 3.2m; L. 1.2m) which is faced on both sides built with roughly coursed limestone rubble. There is a fireplace on the NE and SW faces which originally heated a ground floor room either side of the chimney stack. The remains indicate that the chimney stack was built first freestanding with the walls of the house being built around the chimney stack. The plan of the house would have consisted of two ground rooms orientated NE-SW with a central door directly in front of the chimney stack from which either room was accessed. This site is very similar to another medieval house in Ballynamire (OF016-058). Marked as a convent on the OS 6-inch map. Probable 17th-century farmhouse.
The above description is derived from the published 'Archaeological Inventory of County Offaly' (Dublin: Stationery Office, 1997). In certain instances the entries have been revised and updated in the light of recent research.
Date of upload: 23 May 2011
The monument record does not grant public access. Check the route and ask the landowner before entering private land.
- What survives
- Recorded monument
Places near here
 Enclosure in ClonbegEnclosure · 833 yd
 Enclosure in Rath MoreEnclosure · 837 yd
 Clonbeg Castle in ruinsCastle, unclassified · 1223 yd
 Church in ruinsChurch · 1.1 mi
 Big WoodWood · 1.2 mi
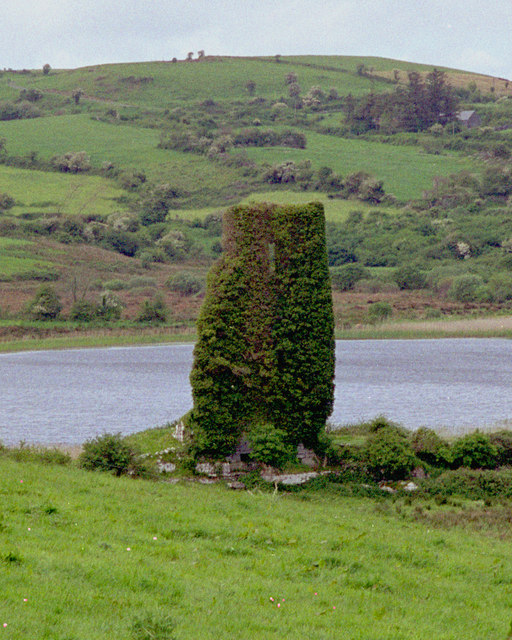 CastleCastle, tower house · 1.3 mi
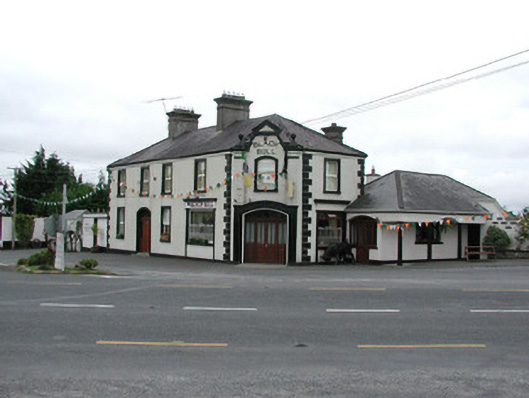 Black Bullhouse · 1.7 mi
 Horan's WoodWood · 1.7 mi
 Birr Heritage CentreMuseum · 4.6 mi
 Waterfall PointViewpoint · 4.6 mi
 James Franklin FullerMemorial · 4.8 mi
 The Great Telescope 'Leviathan'Heritage attraction · 4.8 mi
Other information
Photo: Credit not shown in the picture search · Rights wording not checked; contact us if this picture should be removed