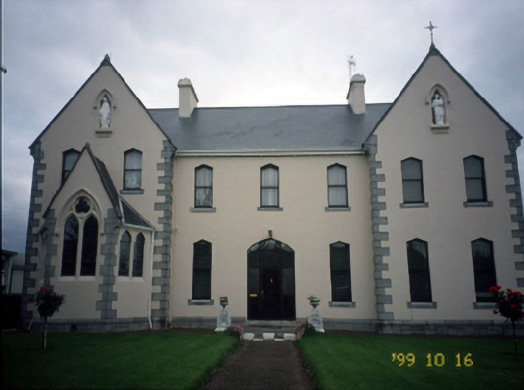
What is recorded here
Detached seven-bay two-storey convent, built 1888, with integral chapel, two terminating bays are gabled. Five-bay two-storey extension to rear adjoining nine-bay two-storey extension also to rear. Various single-storey extensions to sides and rear. Pitched artificial slate roof with nap rendered chimneystack and uPVC rainwater goods. Pitched natural slate roof with crested ridge tiles to nine-bay extension. Flat roof to extension. Bellcote to nine-bay extension and mutules at eaves level. Nap rendered walls with limestone plinth and quoins and having aedicules with statues. Timber sliding sash windows set in pointed segmental-arched openings with limestone sills, limestone surrounds and having label mouldings to some openings. Timber and metal lancet stained glass windows. Timber top-hug outward-opening windows with concrete sills. Timber panelled front door with sidelights and toplight. Timber panelled and glazed doors.
This does not grant access. Most recorded buildings are privately owned; view them only from public ground unless the owner allows entry.
Places near here
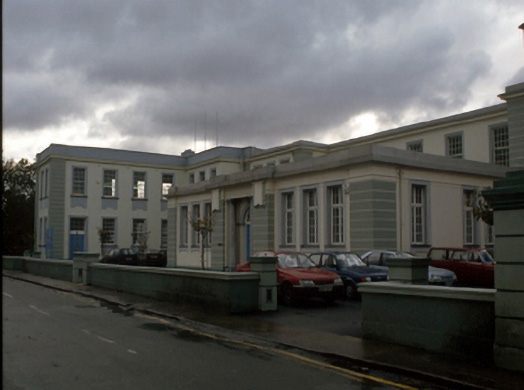 Gaelcholáiste Chiarraílibrary/archive · 141 yd
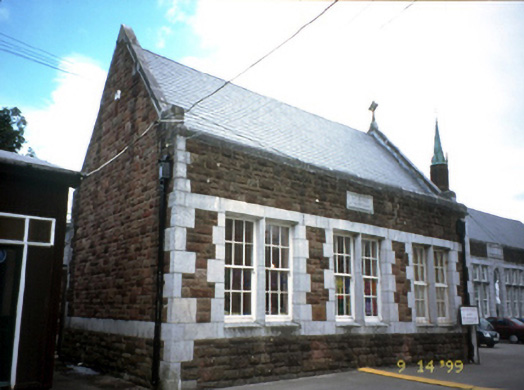 Presentation Conventschool · 184 yd
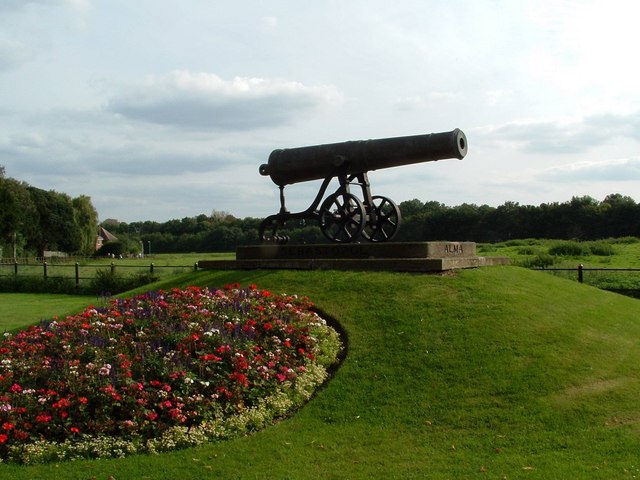 Crimea Cannon and War MemorialMonument · 429 yd
 The DicemanMemorial · 461 yd
 CastleCastle, unclassified · 468 yd
 John Hurley GalleryGallery · 482 yd
 James Last MonumentMonument · 510 yd
 Kerry County MuseumMuseum · 520 yd
 Castle MacallistrumCastle, unclassified · 1023 yd
 Charles Kerins MonumentMonument · 1027 yd
 Tralee Bay Wetlands Eco and Activity ParkNature reserve · 1355 yd
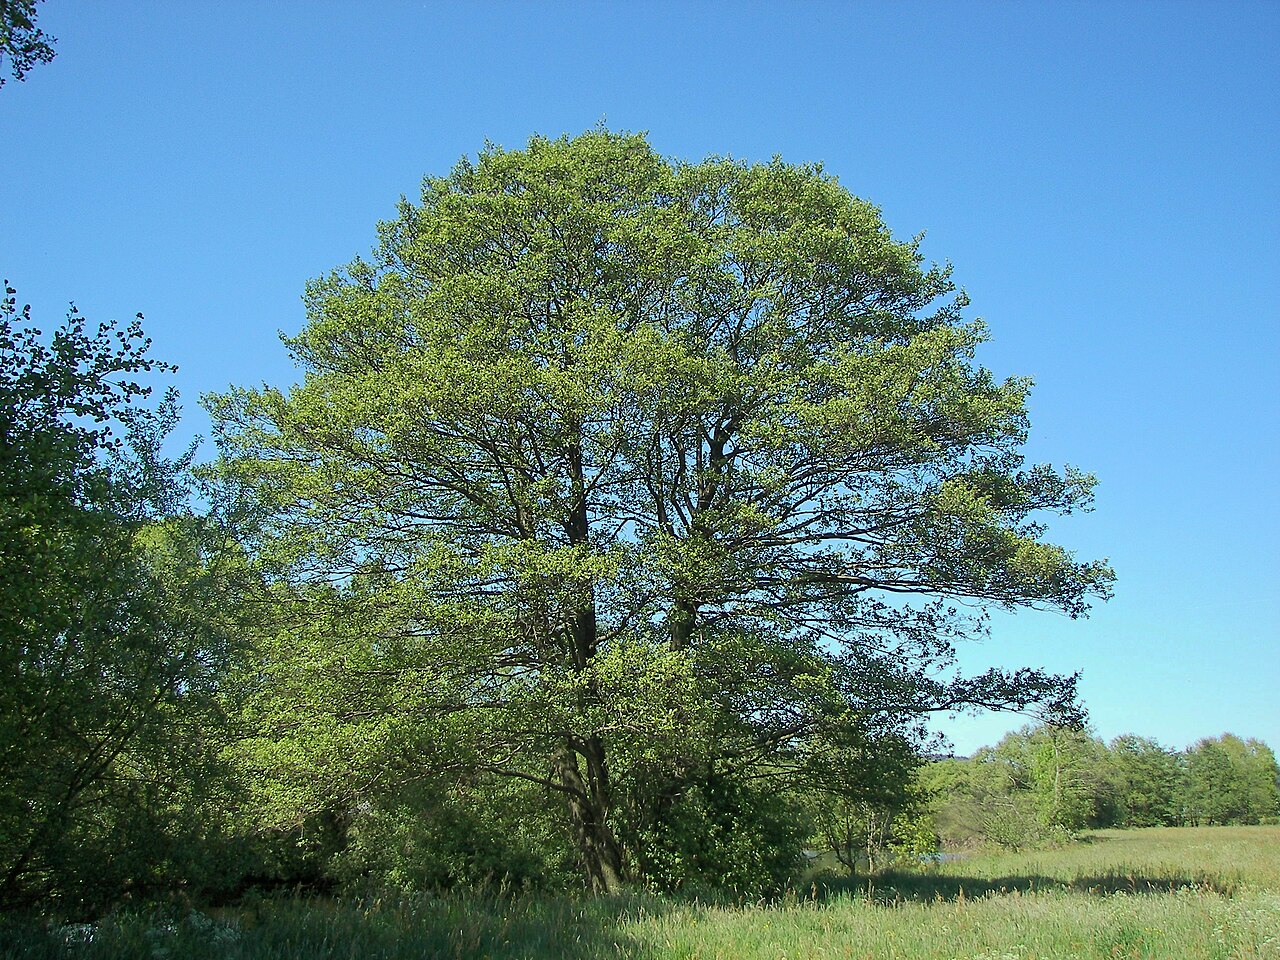 Common AlderCommon Alder · 2.6 mi
Other information
Photo: National Inventory of Architectural Heritage · Website use allowed for educational or private purposes with source credit