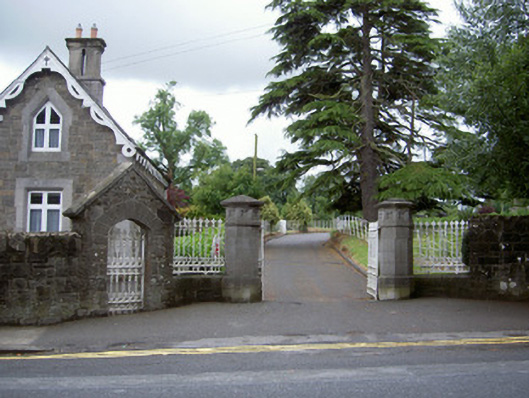
What is recorded here
Gateway, built c. 1860. Pair of limestone ashlar octagonal gate piers, quadrant wing walls, gabled pedestrian entrance gateway to east. Piers with projecting chamfered plinths, splayed string courses, quatrefoil carved frieze panels, splayed cornice caps; squared rubble walling to quadrants and pedestrian gateway, ashlar copings with corbelled kneelers to gateway. Wrought-iron double-leaf gates and railings with cast-iron enrichments. Rubble stone boundary wall to east with rubble stone coping, gate lodge to convent to south-east.
This appealing gateway is a fitting entrance to the Convent of Mercy complex. It forms a neat group with the adjacent gate lodge. The elegantly profiled piers exhibit high quality stone masonry while the decorative ironwork enhances the design quality of the composition.
This does not grant access. Most recorded buildings are privately owned; view them only from public ground unless the owner allows entry.
Places near here
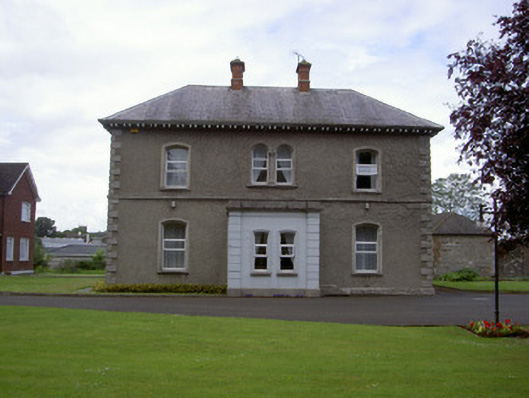 presbytery/parochial/curate's housepresbytery/parochial/curate's house · 72 yd
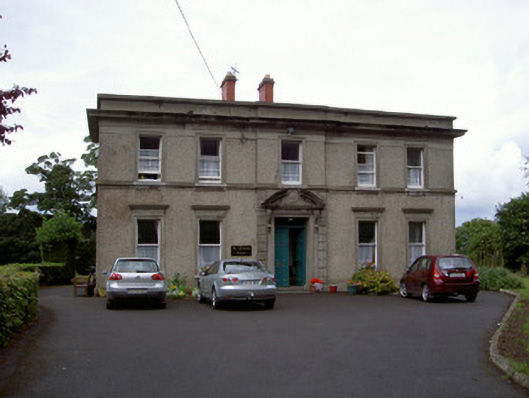 De La Salle Housemonastery · 96 yd
 CastleCastle, tower house · 386 yd
 The College (in Ruins)College · 654 yd
 Church Chancel (in Ruins)Cross, Churchyard cross · 663 yd
 Dawsons MoatCastle, motte and bailey · 750 yd
 Sir Frederick Foster MemorialMemorial · 808 yd
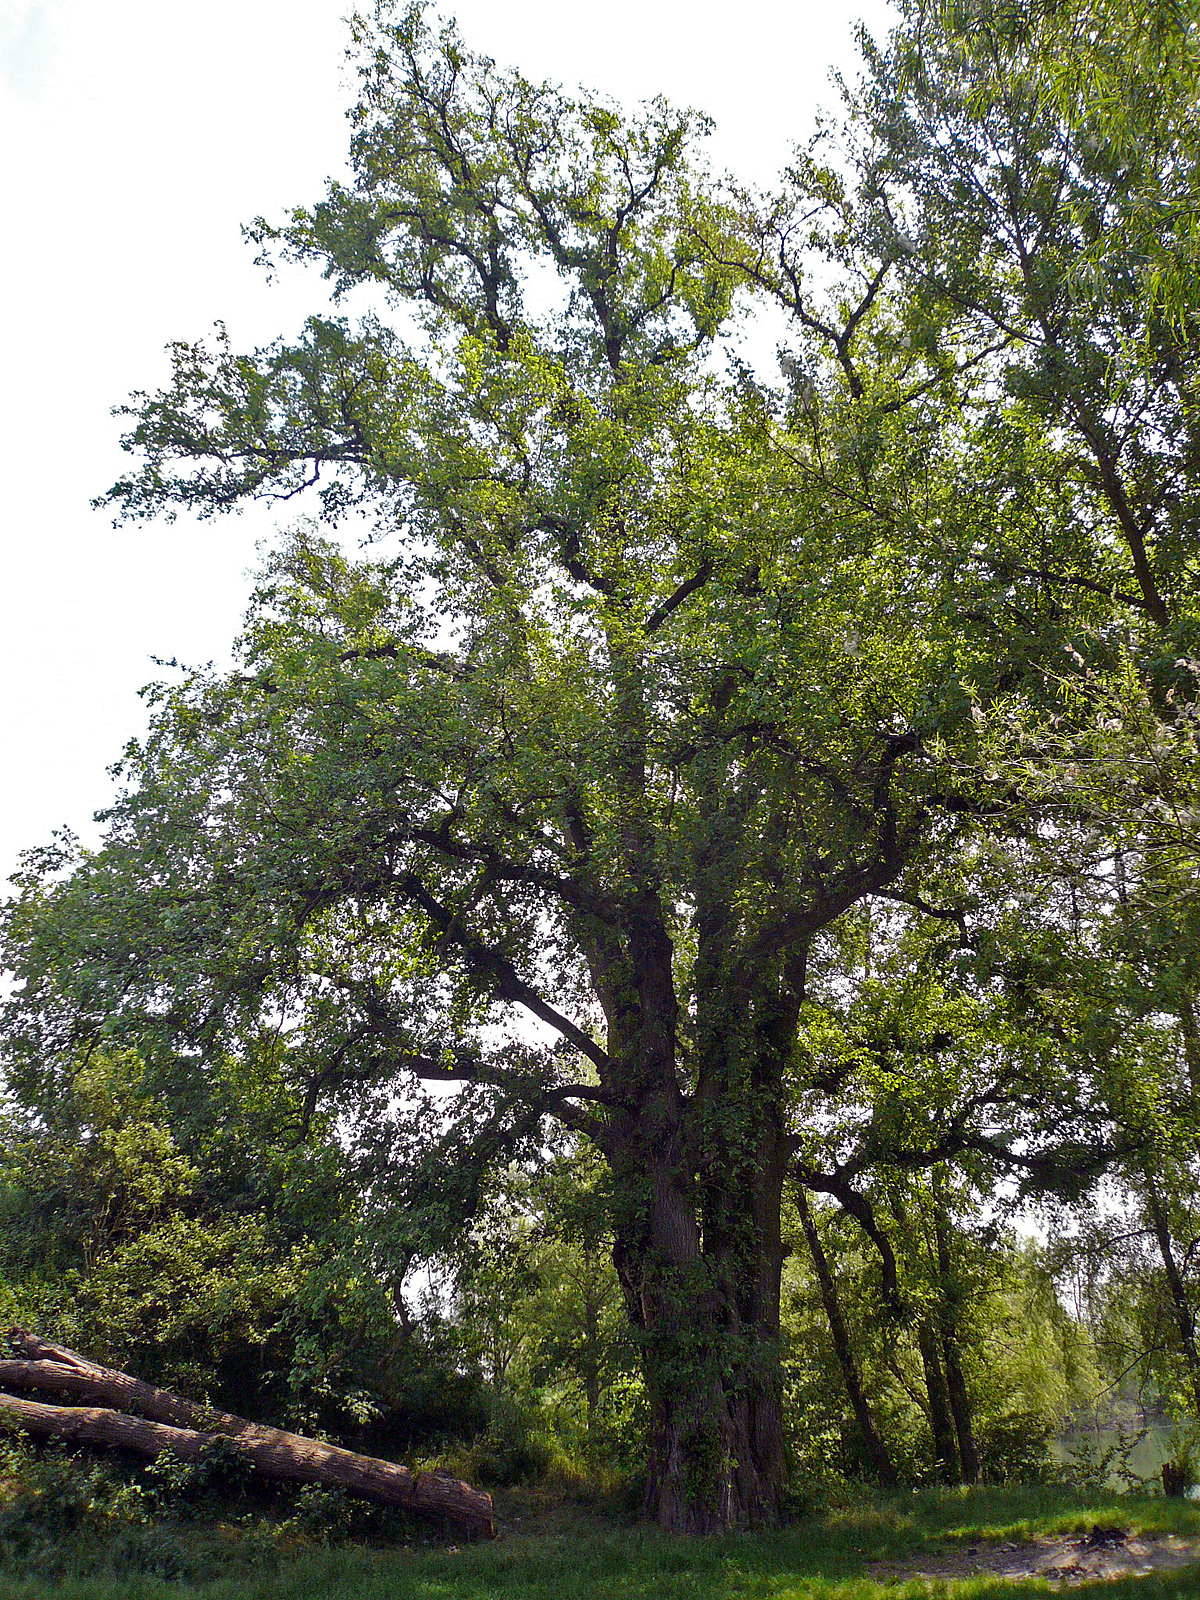 European White ElmEuropean White Elm · 881 yd
 Lebanon CedarLebanon Cedar · 1757 yd
 Graveyard in StickillinGraveyard · 1.3 mi
 Screedoge HillMountain / peak · 2.6 mi
 Mount OrielMountain / peak · 4.4 mi
Other information
Photo: National Inventory of Architectural Heritage · Website use allowed for educational or private purposes with source credit