What is recorded here
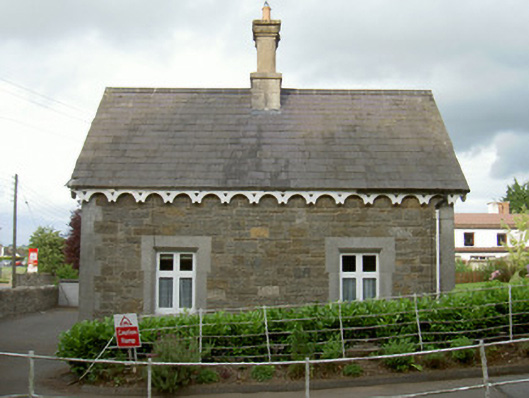
Detached single-storey with attic former gate lodge, built c. 1860, now in use as private residence. Canted five-sided extension to east. Pitched slate roof, roll-top clay ridge tiles, unpainted smooth rendered chimneystack with corbelled smooth rendered flues and dressed limestone ashlar plinth, painted timber decorative scalloped projecting fascias and bargeboards, cast-iron gutters, cast-iron downpipes; hipped slate roof to extension, lead hips and valleys. Rock-faced squared-and-snecked limestone ashlar walling to main building, tooled limestone splayed plinth capping and quoins; unpainted smooth rendered walling to extension. Square-headed window openings to ground floor, gabled openings to attic, tooled limestone ashlar chamfered reveals, flush sills, side-hung painted timber casement windows. Square-headed door opening, smooth rendered chamfered reveals, painted timber vertically-sheeted door. Set within private garden, access gate screen to north-west (separate record), bitmac driveway leading to convent to west.
This distinctive Gothic Revival style gate lodge is an integral part of the Convent of Mercy complex and provides a sample of the style of the fine convent buildings located to the south. The high quality craftsmanship evident in the intricate roof trimmings and masonry work add to the character of the building.
This does not grant access. Most recorded buildings are privately owned; view them only from public ground unless the owner allows entry.
Places near here
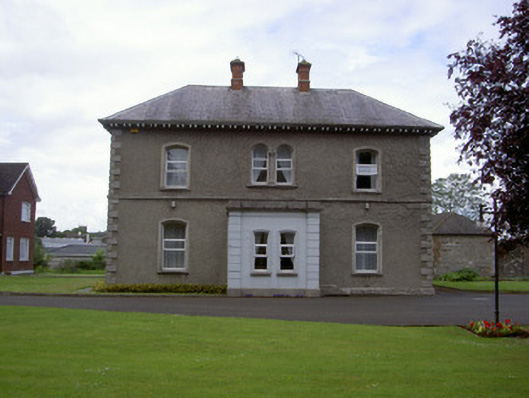 presbytery/parochial/curate's housepresbytery/parochial/curate's house · 80 yd
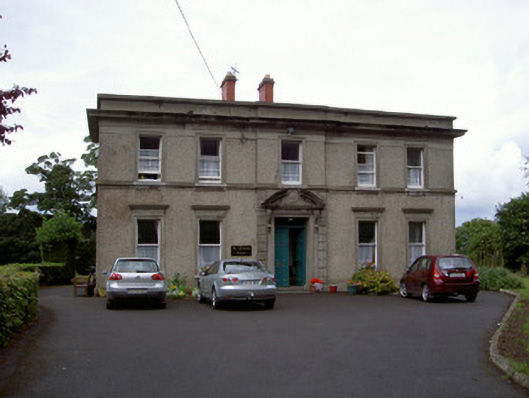 De La Salle Housemonastery · 108 yd
 CastleCastle, tower house · 397 yd
 The College (in Ruins)College · 664 yd
 Church Chancel (in Ruins)Cross, Churchyard cross · 674 yd
 Dawsons MoatCastle, motte and bailey · 744 yd
 Sir Frederick Foster MemorialMemorial · 819 yd
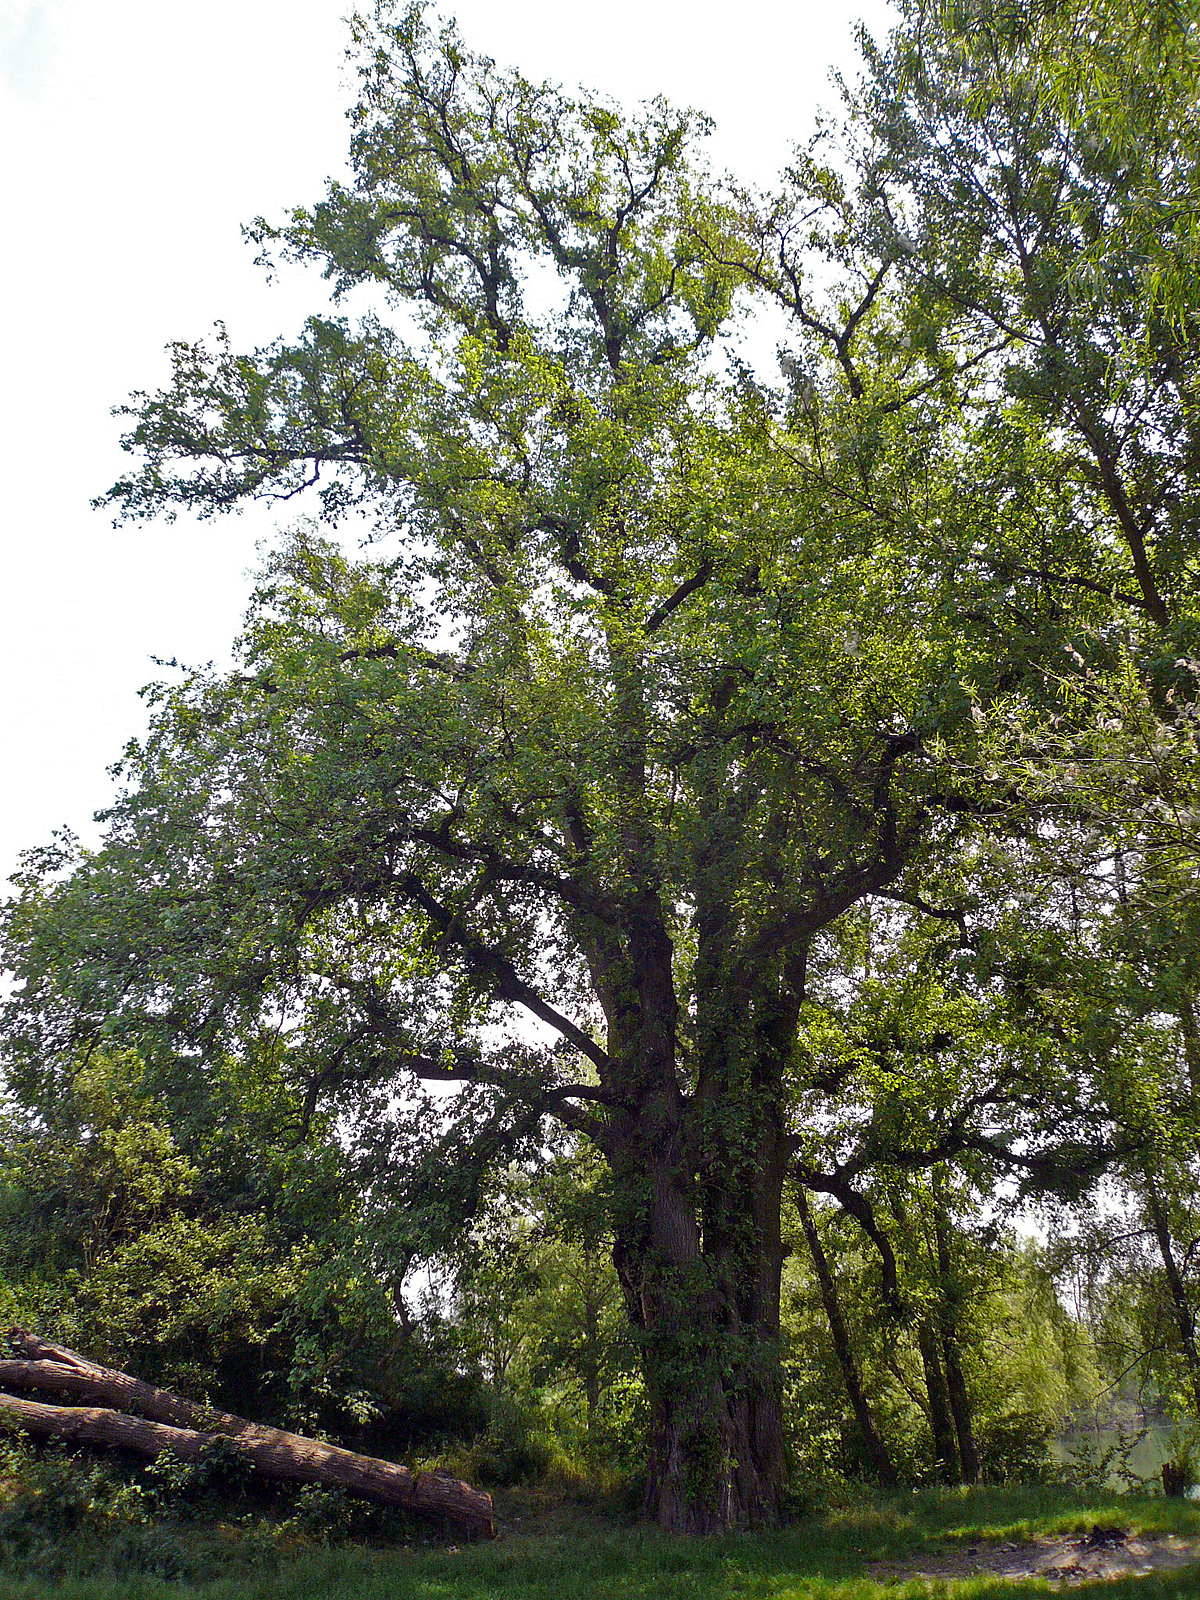 European White ElmEuropean White Elm · 892 yd
 Lebanon CedarLebanon Cedar · 1.0 mi
 Graveyard in StickillinGraveyard · 1.3 mi
 Screedoge HillMountain / peak · 2.6 mi
 Mount OrielMountain / peak · 4.4 mi
Other information
Photo: National Inventory of Architectural Heritage · Website use allowed for educational or private purposes with source credit