
What is recorded here
Detached three-bay two-storey house, built c.1800, with attic accommodation. Pitched tile roof with rendered chimneystacks. Rendered walls. Timber sash windows with stone sills. Segmental-arched door opening with stone doorcase, spoked fanlight and timber panelled door. Carriage arch to the east with tooled stone voussoirs and wrought-iron gates. Cast-iron gates, piers and railings to site.
The regular form of this house is enhanced by the retention of many original features and materials, such as the timber sash windows and carved stone doorcase. The related carriage-arch, wrought-iron gates, and cast-iron railings, piers and gates enhance the setting of the house.
This does not grant access. Most recorded buildings are privately owned; view them only from public ground unless the owner allows entry.
Places near here
 The Parnell GardenMemorial · 16 yd
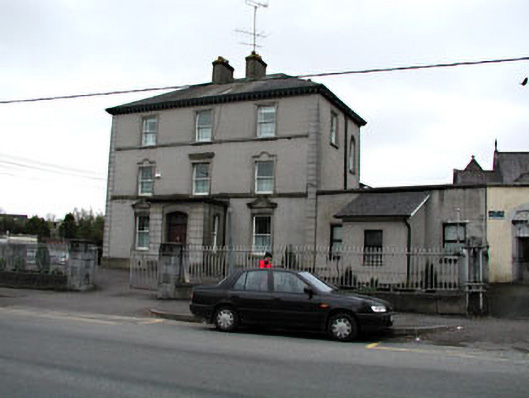 presbytery/parochial/curate's housepresbytery/parochial/curate's house · 28 yd
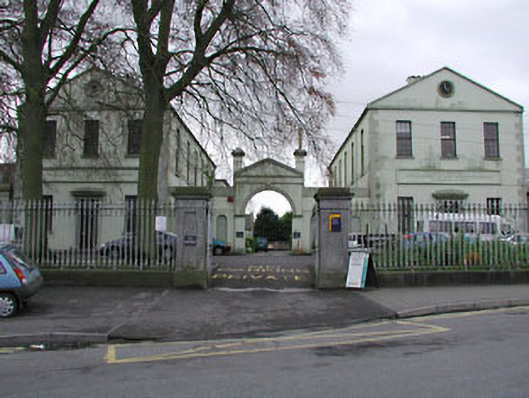 Convent of Mercyschool · 35 yd
 CrossCross, High cross · 156 yd
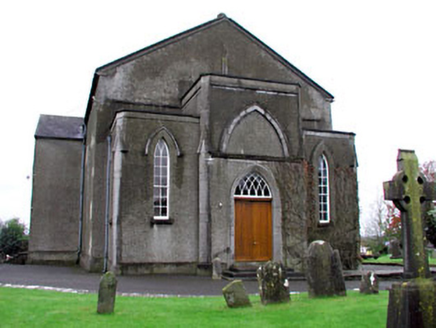 CastleCastle, unclassified · 160 yd
 Saint John's CemeteryMemorial · 199 yd
 Round TowerRound tower · 378 yd
 Lady's Well WoodForest · 872 yd
 Long WoodWood · 902 yd
 Castle ruinsCastle · 1.3 mi
 MountainpoleMountain / peak · 2.0 mi
 BalreaskMountain / peak · 2.4 mi
Other information
Photo: P L Chadwick · CC BY-SA 2.0