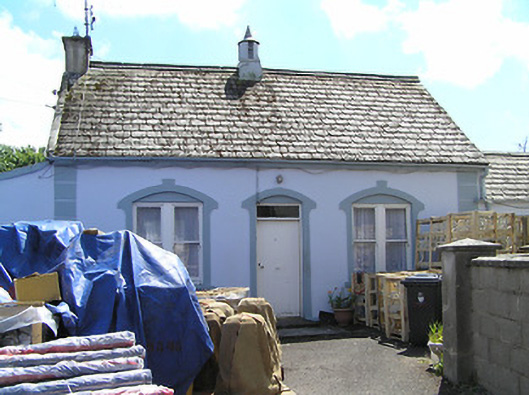
What is recorded here
Three-bay single-storey former teacher's or caretaker's house built c.1930, to south of convent and school, having single-storey lean-to extension to east and single-storey pitched-roof extension to west. Pitched slate roof with rendered chimneystack to east gable and metal vent to middle of roof, with cast-iron rainwater goods. Smooth rendered walls with rendered plinth. Square-headed double timber sliding sash one-over-one pane windows and timber battened door with overlight, set into segmental-headed openings with painted decorative render surrounds, and painted sills. Similar windows to lean-to extension, without decorative surrounds.
This small house is enhanced by the double timber sash windows, a recurring theme in Ballyporeen. The use of decorative render surrounds and quoins enhances the appearance of the building. The metal vent is unusual on a domestic structure.
This does not grant access. Most recorded buildings are privately owned; view them only from public ground unless the owner allows entry.
Places near here
 Catholic Church of the Assumptionchurch/chapel · 50 yd
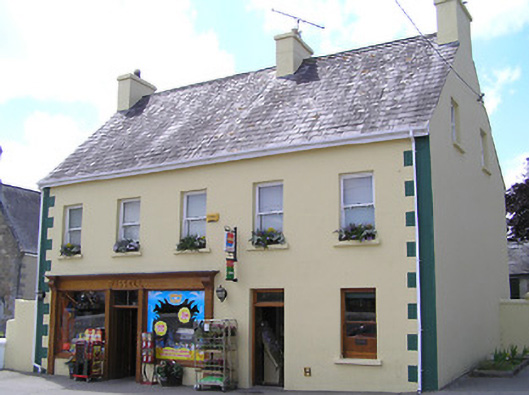 Russellhouse · 78 yd
 Ronald Reagan CentreHeritage attraction · 177 yd
 Site of CastleCastle, unclassified · 321 yd
 Fulacht fia in CarrigavistealFulacht fia · 880 yd
 Enclosure in NewcastleEnclosure · 881 yd
 Sheep HillMountain / peak · 1.6 mi
 Lyrefune HillMountain / peak · 1.7 mi
 CastleCastle, ringwork · 1.8 mi
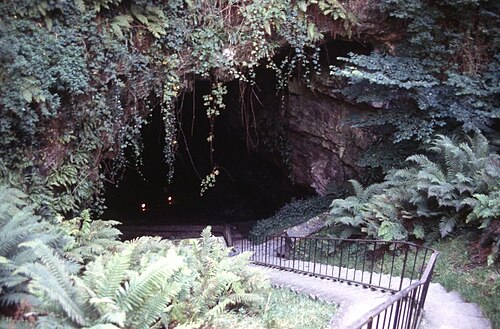 Mitchelstown CaveCave · 2.3 mi
 Sweet ChestnutSweet Chestnut · 2.9 mi
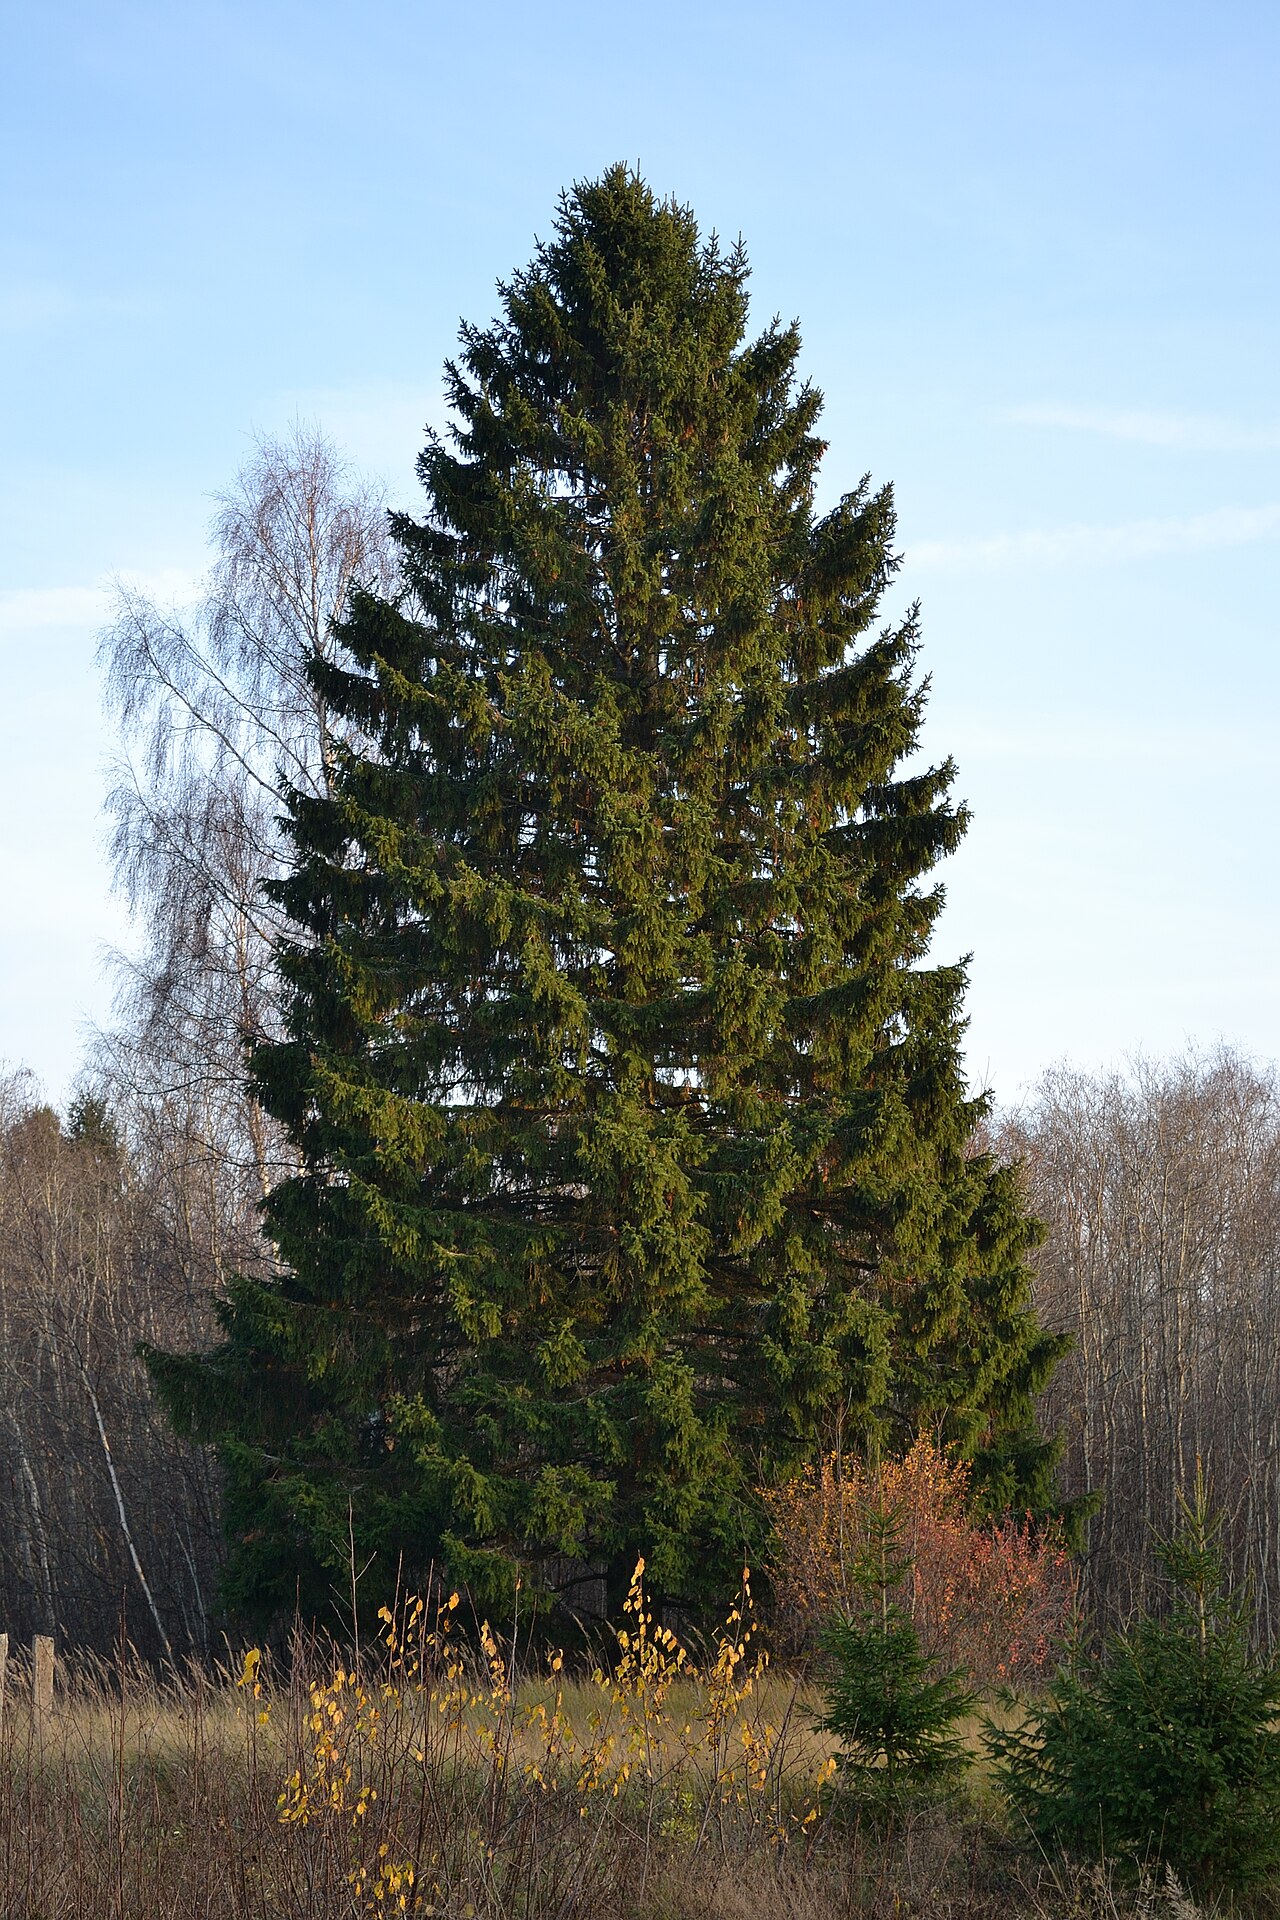 Norway SpruceNorway Spruce · 3.7 mi
Other information
Photo: National Inventory of Architectural Heritage · Website use allowed for educational or private purposes with source credit