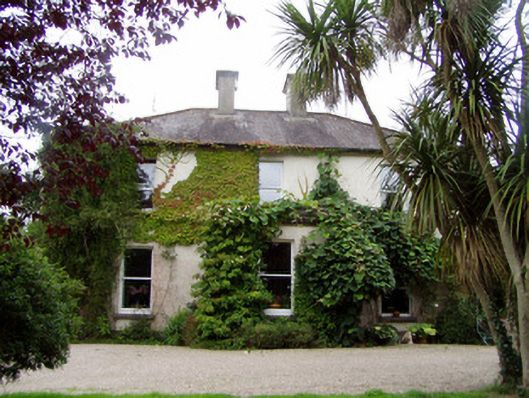
What is recorded here
Detached three-bay two-storey house, built c. 1870, having porch to front, three-bay two-storey extension to rear, and three-bay single-storey addition to rear. Hipped slate roof with rendered chimneystacks. Hipped slate roof to porch, half-hipped slate roof to addition and flat roof to extension. Painted roughcast rendered walls. Square-headed window openings with one-over-one pane timber sliding sash windows and having render sill course to first floor. Square-headed door opening to porch having timber panelled double-leaf doors with limestone threshold. Square-headed opening to south elevation, having glazed overlight over half-glazed carved timber panelled double-leaf doors. Painted rendered square-profile piers with ornate caps and decorative double-leaf cast-iron gates with rendered walls having render copings.
Conna House is a fine example of the language of classical architecture stripped to its fundamental elements to create a modest dwelling in a subtle style. The plain, regular façade is well proportioned with the decorative focus restricted to the doorway now obscured by a later porch.
This does not grant access. Most recorded buildings are privately owned; view them only from public ground unless the owner allows entry.
Places near here
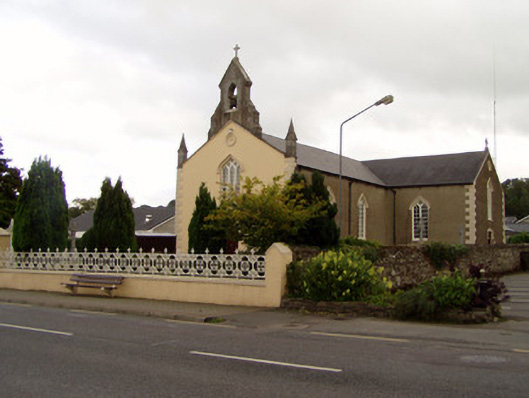 Saint Catherine's Churchchurch/chapel · 494 yd
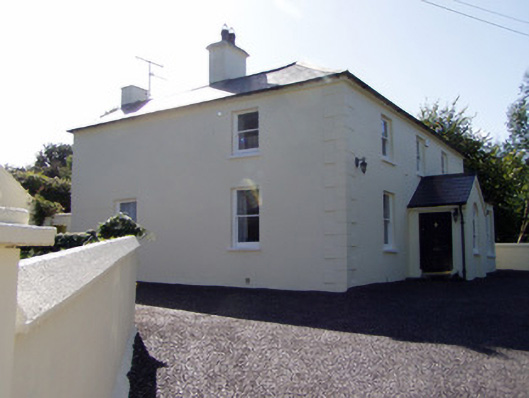 presbytery/parochial/curate's housepresbytery/parochial/curate's house · 557 yd
 Grave YdGraveyard · 604 yd
 Folacht FiadhFulacht fia · 884 yd
 Conna CastleCastle · 1237 yd
 Conna Castle (in Ruins)Castle, tower house · 1237 yd
 Castlebrook forestWood · 1546 yd
 Aghern CemeteryWood · 1.3 mi
 Graveyard in Curraheen (kinnatalloon By.)Graveyard · 1.4 mi
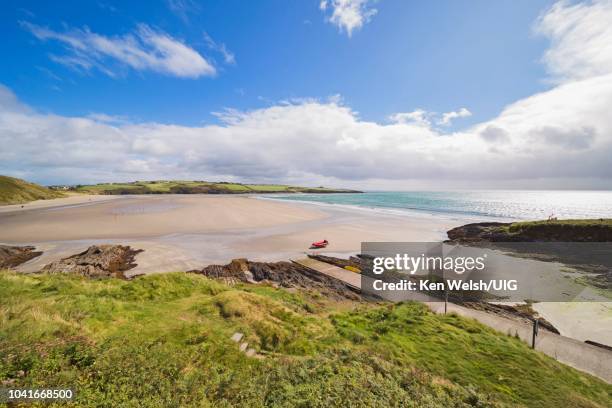 Natural heritage of CoolagowanVisitor information · 3.8 mi
 Coole WellVisitor information · 3.8 mi
 Graveyard in KillasseraghGraveyard · 3.9 mi
Other information
Photo: National Inventory of Architectural Heritage · Website use allowed for educational or private purposes with source credit