
What is recorded here
Detached L-plan single-storey former guard house with breakfront to south, built c.1805. Now in use as a museum with glass extension to north-west and flat-roofed extension to west. Hipped artificial slate roofs with sprocketed eaves to north and cast-iron rainwater goods. Smooth rendered walls with painted quoins to south elevation and carved limestone cornice to breakfront. Stone cladding to extensions. Camber-headed window openings with stone sills, wrought-iron guards and replacement windows. Tripartite windows to south elevation with limestone lintel having keystone, mullions, reveals and sill and replacement windows. Square-headed (east elevation) and camber-headed (west elevation) door openings with replacement doors. Segmental-headed arch to south breakfront dressed limestone voussoirs and replacement doors, sidelights and overlights. Plaque to east elevation. Set immediately within former entrance to barracks and along southern flank of parade ground.
This former guard house dates to the initial building phase at the barracks, which commenced in 1801 and was completed in 1806. The inset plaque records that the area surrounding the barracks may not be built upon, and is an interesting feature. It also records the period of construction and names the architect, John Gibson. Situated immediately inside the entrance to the barracks, it formed an important function in the working life of the complex.
This does not grant access. Most recorded buildings are privately owned; view them only from public ground unless the owner allows entry.
Places near here
 Collins Barracks Military MuseumMuseum · 2 yd
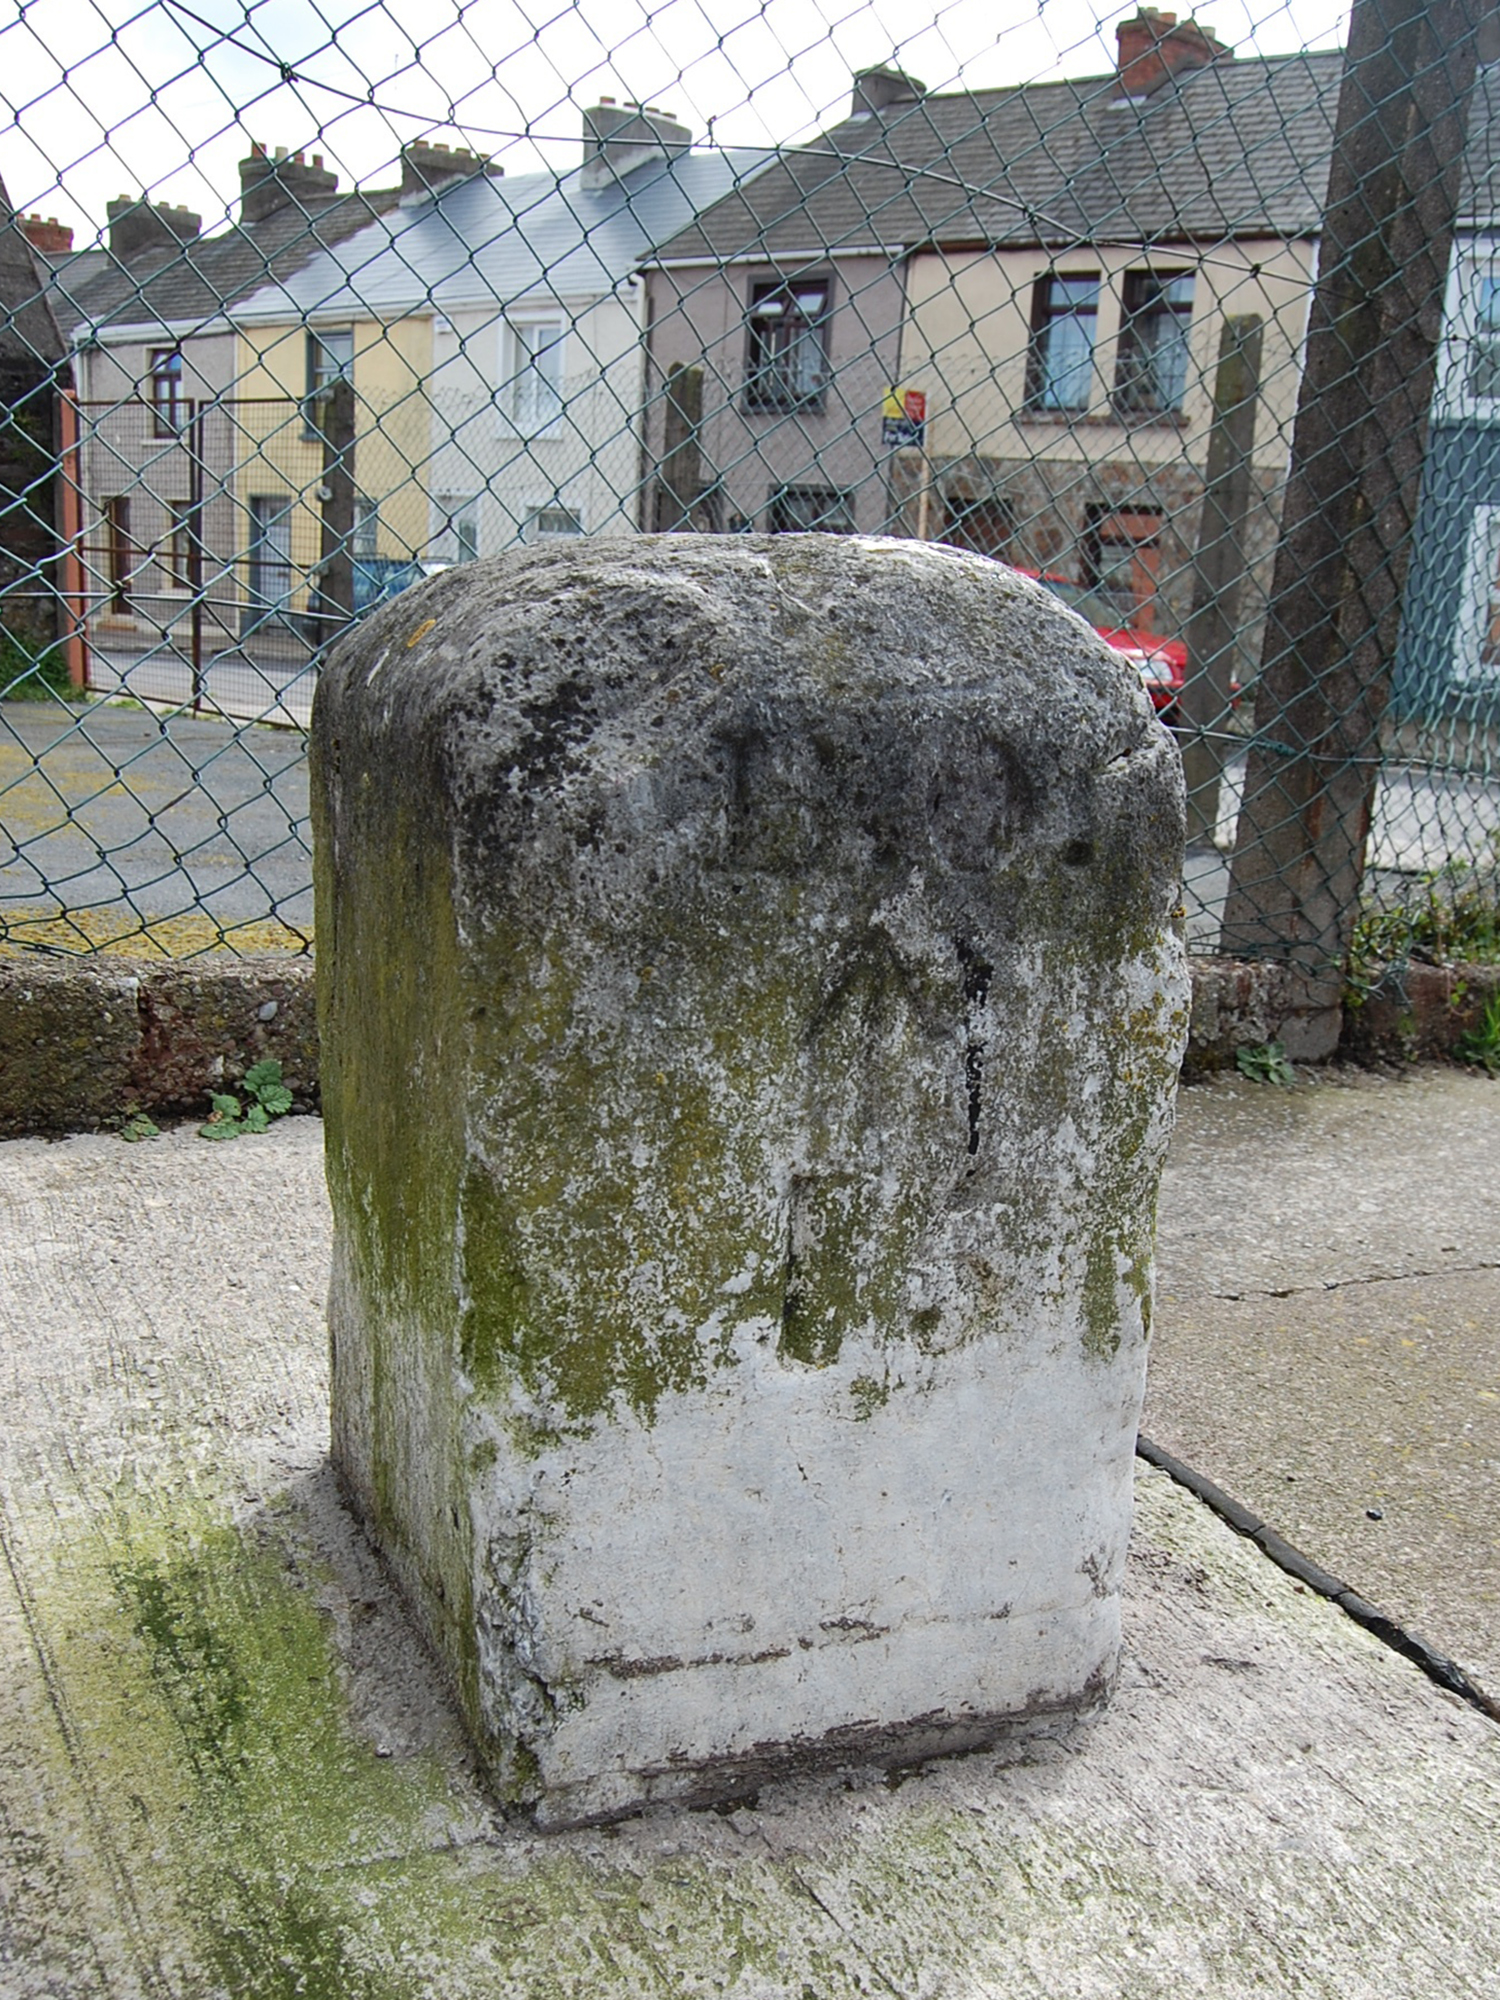 sign postsign post · 140 yd
 Holy Family Catholic Churchchurch/chapel · 301 yd
 150th Anniversary of Railways in CorkMemorial · 684 yd
 Thomas Kent StationMemorial · 718 yd
 Cork WalksVisitor information · 739 yd
 Ladys WellHoly well · 811 yd
 Tourist OfficeVisitor information · 880 yd
 Father MatthewMonument · 1057 yd
 Mashanaglass Castle (in Ruins)Castle, tower house · 19 mi
 Ummera WoodWood · 20 mi
 Summerhouse WoodForest · 20 mi
Other information
Photo: National Inventory of Architectural Heritage · Website use allowed for educational or private purposes with source credit