What is recorded here
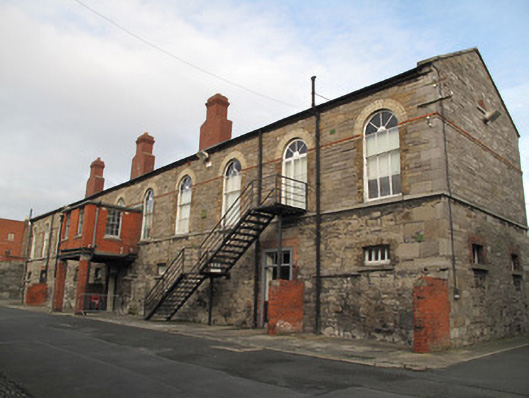
Detached ten-bay two-storey stable block, built c.1830, having gymnasium to first floor. Now disused. Central red brick extension to first floor to front (south) elevation, supported on red brick piers, built c.1900, lean-to extension to west elevation. Pitched slate roof with red brick chimneystacks, timber eaves courses and cast-iron rainwater goods. Snecked dressed calp limestone walls with block-and-start quoins, granite string course at first floor sill level, red and yellow brick string course at first floor impost level, cast-iron ventilation openings and cast-iron hooks to ground floor to front. Round-arched panel to gables, yellow brick voussoirs, granite sill, blocked. Red brick, laid in English garden wall bond, to extension to front. Yellow brick, laid in English garden wall bond, to first floor of lean-to extension to west, coursed calp limestone to lower level. Red brick walls to garden wall height, laid in English garden wall bond, projecting from front of building. Round-arched window openings to first floor having yellow brick voussoirs, red brick block-and-start surrounds, granite sills and timber sash windows: three-over-six pane with integral fanlight. One window opening in use as fire escape, with glazed timber door and steel escape staircase. Square-headed windows to ground floor having red brick surrounds, cut granite sills, and timber framed windows, some openings blocked. Square-headed door openings with red brick voussoirs and surrounds, overlights, some having timber battened half-doors, some with replacement steel doors. Round-arched door opening at first floor level to rear (north) elevation having yellow brick voussoirs, red brick surround, and double-leaf timber panelled door, fanlight over and canopy supported on cast-iron columns, door opens onto perron with granite steps, flanked by wrought-iron railings. Round-arched openings to perron, red brick voussoirs. Square-headed opening to rear of lean-to to west, timber door opening onto render platform.
The construction of the Royal Barracks was initiated by the 2nd Duke of Ormonde at the close of the seventeenth century, and was funded by a tax on tobacco and beer. Such a large scale residential barracks was an entirely new concept, and until the departure of the Irish Army from the site in the twenty-first century, it was considered the largest and oldest occupied barracks in Europe. This fine and imposing structure of balanced proportions was constructed, along with its neighbour to the east, as a stable range. Its construction is indicative of the ongoing development and expansion of the Royal Barracks. The regularity of design and proportion can be seen in the even fenestration arrangement, the high placement of ground floor windows emblematic of the use of the building as a stable, and is complemented by effective use of polychrome brick and granite detailing, adding visual and textural interest to the façade.
This does not grant access. Most recorded buildings are privately owned; view them only from public ground unless the owner allows entry.
Places near here
 Greek Orthodox Church of the Annunciationschool · 62 yd
 National Museum of Ireland, Decorative Arts & HistoryMuseum · 65 yd
 Collins Barracksstables · 68 yd
 AsgardMuseum · 115 yd
 Royal BarracksBarracks · 141 yd
 CastleCastle, unclassified · 171 yd
 Ludwig WittgensteinMemorial · 207 yd
 1916 Easter RisingMemorial · 228 yd
 Burial ground in Unknown TownlandBurial ground · 325 yd
 European PearEuropean Pear · 766 yd
 Silver mapleSilver maple · 874 yd
 Gairdín Foirmiúil Ospidéal Ríoga Chill MhaighneannVisitor information · 1068 yd
Other information
Photo: National Inventory of Architectural Heritage · Website use allowed for educational or private purposes with source credit