
What is recorded here
Detached single-bay two-storey toilet block, built c.1860, now no longer in use. Roofless. Red brick, laid in English garden wall bond, surrounding rooms with cubicles to upper and lower levels to rear (north) and front (south), respectively. Carved red brick coping to walls, shaped walls to sides. Coursed calp limestone with dressed block-and-start calp quoins to rear (north) elevation. Render string course over rendered internal wall to front room. Access to rear room via flight of rendered steps to west elevation. Openings blocked. Stalls separating toilets and cisterns visible to interior.
The construction of the Royal Barracks was initiated by the 2nd Duke of Ormonde at the close of the seventeenth century, and was funded by a tax on tobacco and beer. Such a large scale residential barracks was an entirely new concept, with Collins Barracks today considered the largest and oldest occupied barracks in Europe. Prior to the construction of toilet extensions to each range of the barracks, it was necessary to provide a separate facility within the complex. This toilet block is constructed in red brick, which provides visual and textural contrast to the predominantly calp construction of the barracks, with carved brick coping demonstrating the skill and craftsmanship of brick workers at the time of its construction. It is of technical interest, obviously necessitating a system of plumbing adequate for the disposal of waste of a large number of people using it on a daily basis.
This does not grant access. Most recorded buildings are privately owned; view them only from public ground unless the owner allows entry.
Places near here
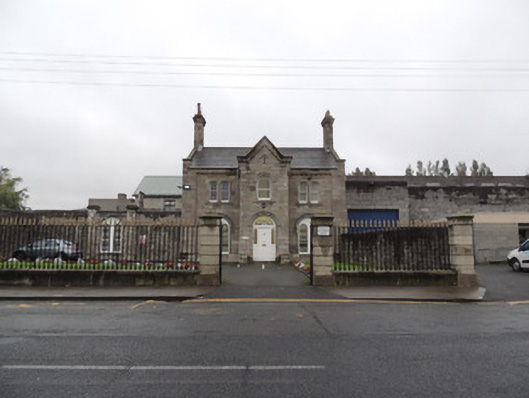 Ard na Gaoitheofficer's house · 41 yd
 National Museum of Ireland, Decorative Arts & HistoryMuseum · 75 yd
 Greek Orthodox Church of the Annunciationschool · 88 yd
 AsgardMuseum · 94 yd
 Royal BarracksBarracks · 124 yd
 CastleCastle, unclassified · 147 yd
 1916 Easter RisingMemorial · 196 yd
 Ludwig WittgensteinMemorial · 243 yd
 Burial ground in Unknown TownlandBurial ground · 315 yd
 European PearEuropean Pear · 762 yd
 Silver mapleSilver maple · 878 yd
 Gairdín Foirmiúil Ospidéal Ríoga Chill MhaighneannVisitor information · 1107 yd
Other information
Photo: National Inventory of Architectural Heritage · Website use allowed for educational or private purposes with source credit