What is recorded here
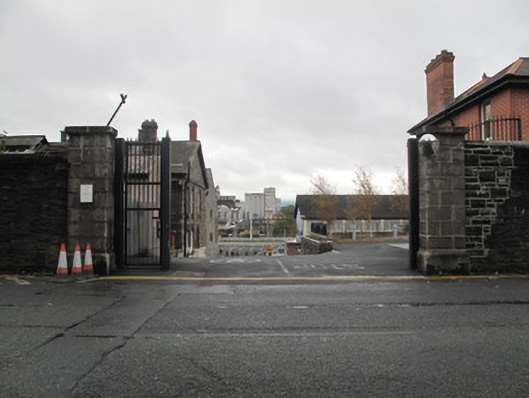
Gateway and walls to former Royal Barracks, built c.1800, having attached gable-fronted single-storey gate lodge. Pair of square-profile dressed granite piers flanking recent vehicular gate, set within coursed dressed calp walls with rounded dressed granite coping. Pitched roof and recent flat roof to gate lodge, timber bargeboards and some cast-iron rainwater goods. Snecked dressed calp limestone walls, block-and-start quoins. Square-headed window openings to south elevation, granite sills, dressed calp block-and-start quoins, timber framed windows. Segmental-arched door opening to front elevation, cut calp voussoirs and block-and-start surrounds, half-glazed timber panelled door, render step. Square-headed door opening to south elevation, dressed calp surround and timber battened door. Blocked window openings having granite sill to wall to west of gateway, to rear of former doctor's house and former chaplain's house.
The walls surrounding the Royal Barracks served an important function in protecting the security of the complex, as well as providing an impression of power and status. Constructed in calp limestone, like most of the buildings within the barracks, a high degree of skill and craftsmanship is apparent, adding contextual and aesthetic interest to the streetscape of Arbour Hill. The well-composed gateway acts as a rear entrance to the complex, and is noticeably more refined in design and form than its counterparts to the front, as is its modest attached gate-lodge.
This does not grant access. Most recorded buildings are privately owned; view them only from public ground unless the owner allows entry.
Places near here
 Church of the Sacred Heartchurch/chapel · 59 yd
 Rutland Fountain National Museum of Ireland Collins Barracksfountain · 70 yd
 AsgardMuseum · 73 yd
 CastleCastle, unclassified · 93 yd
 Royal BarracksBarracks · 96 yd
 National Museum of Ireland, Decorative Arts & HistoryMuseum · 125 yd
 1916 Easter RisingMemorial · 177 yd
 UN Veterans MemorialMemorial · 212 yd
 Burial ground in Unknown TownlandBurial ground · 275 yd
 European PearEuropean Pear · 725 yd
 Silver mapleSilver maple · 997 yd
 Gairdín Foirmiúil Ospidéal Ríoga Chill MhaighneannVisitor information · 1175 yd
Other information
Photo: National Inventory of Architectural Heritage · Website use allowed for educational or private purposes with source credit