
What is recorded here
End-of-terrace two-bay two-storey former coastguard dwelling, built c. 1900, with box oriel window to north elevation. Now in use as private house. Hipped and pitched slate roof with rendered chimneystacks. Rendered walls. Camber-headed openings with fixed windows, concrete sills and brick block-and-start surrounds. Set back from street with site bounded by rubble stone wall surmounted by carved limestone copings and cast-iron railings. Carriage entrance to front with square-profile dressed limestone piers and cast-iron double leaf gate.
This house forms part of an interesting terrace, which is a notable addition to a main road into Youghal town centre. The terrace originally provided accommodation for coastguards. Its unified decorative render details enlivens and accentuates the form of the buildings.
This does not grant access. Most recorded buildings are privately owned; view them only from public ground unless the owner allows entry.
Places near here
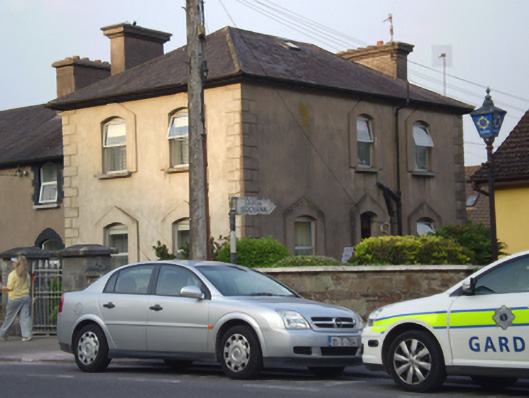 coastguard stationcoastguard station · 34 yd
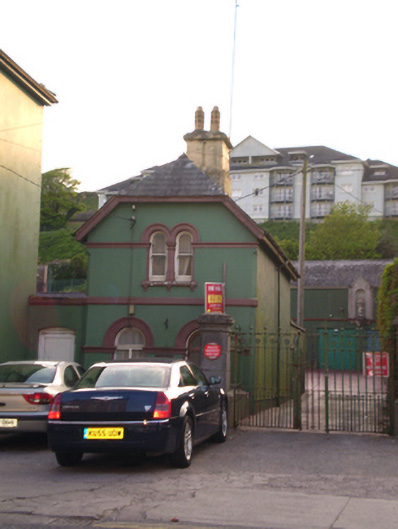 South Abbey Cottagegate lodge · 68 yd
 South Abbey (Site of)Religious house, Franciscan friars · 114 yd
 1798 MemorialMemorial · 231 yd
 Matty CoakleyMemorial · 259 yd
 White Gables Art StudioGallery · 317 yd
 Slí na Sláinte YoughalWalking route · 415 yd
 The WatergateHeritage attraction · 577 yd
 Clock TowerVisitor information · 600 yd
 The Fishing Life of YoughalVisitor information · 717 yd
 Youghal Heritage WalkWalking route · 754 yd
 IndicatedGraveyard · 814 yd
Other information
Photo: National Inventory of Architectural Heritage · Website use allowed for educational or private purposes with source credit