What is recorded here

Corner-sited cruciform-plan Methodist church, built 1906, having lower chancel to south end, transepts to east and west elevations, organ annex to re-entrant corner to west of chancel, lean-to entrance porch to south-west corner, gabled entrance porch to north end of west elevation, and crenellated entrance porch to north elevation, and having gable-fronted associated former school attached to west side. Church now adapted to include two-storey crèche to north end of nave. Hipped natural slate roof with cast-iron rainwater goods, cut granite corbels to eaves, and carved granite verge stones, kneelers and finials. Snecked rusticated granite walls with cut granite quoins and coping to rusticated plinth course. Inscribed Portland stone plaque to east transept. Single and paired lancet windows, integral oculi over nave windows, and rose windows to transepts having sandstone surrounds. Pointed arch window opening to chancel having cut granite hood-moulding and sandstone geometric tracery. Shouldered-arch window openings to south elevation of south-east porch and to organ annex and link with hall. Stained glass windows having recent external storm glazing. Pointed arch door openings to porches to east elevation having carved granite surrounds and double-leaf timber battened doors with cast-iron ironmongery. Shouldered arch door opening to porch to north with recent double-leaf timber battened doors. Plastered walls to interior, and vaulted timber roof structure with timber soffit, pointed chancel arch and pointed arcades to transepts with roll-mouldings. Organ to west side of chancel and to west transept. Stained glass windows throughout. Recent partitions to east transept and north end of nave. Set on corner site within own grounds at junction of Clontarf Road and Saint Lawrence Road enclosed by smooth rendered wall having cut granite gate piers with double-leaf wrought-iron gates.
Built in 1906 on the site of a church of 1867 this church was dedicated in June 1907. It was built by the Collen Brothers to the designs of W.M. Mitchell and Sons, architects responsible for a large body of work, including a number of churches, in Dublin. It is a well proportioned structure, the design executed in high-quality stonework, with dressed sandstone and granite detailing providing a textural contrast to the roughly dressed granite of the walls and buttresses. Stained glass windows provide artistic interest. It remains in use with an additional use as a crèche, thereby remaining a socially important focal point for Clontarf.
This does not grant access. Most recorded buildings are privately owned; view them only from public ground unless the owner allows entry.
Places near here
 Central HallHall · 13 yd
 StudioGallery · 81 yd
 St Anthony's Halltown/county hall · 100 yd
 Battle of ClontarfVisitor information · 269 yd
 Pump and Site of Old Lead MineMine, lead · 638 yd
 Clontarf Castle HotelVisitor information · 764 yd
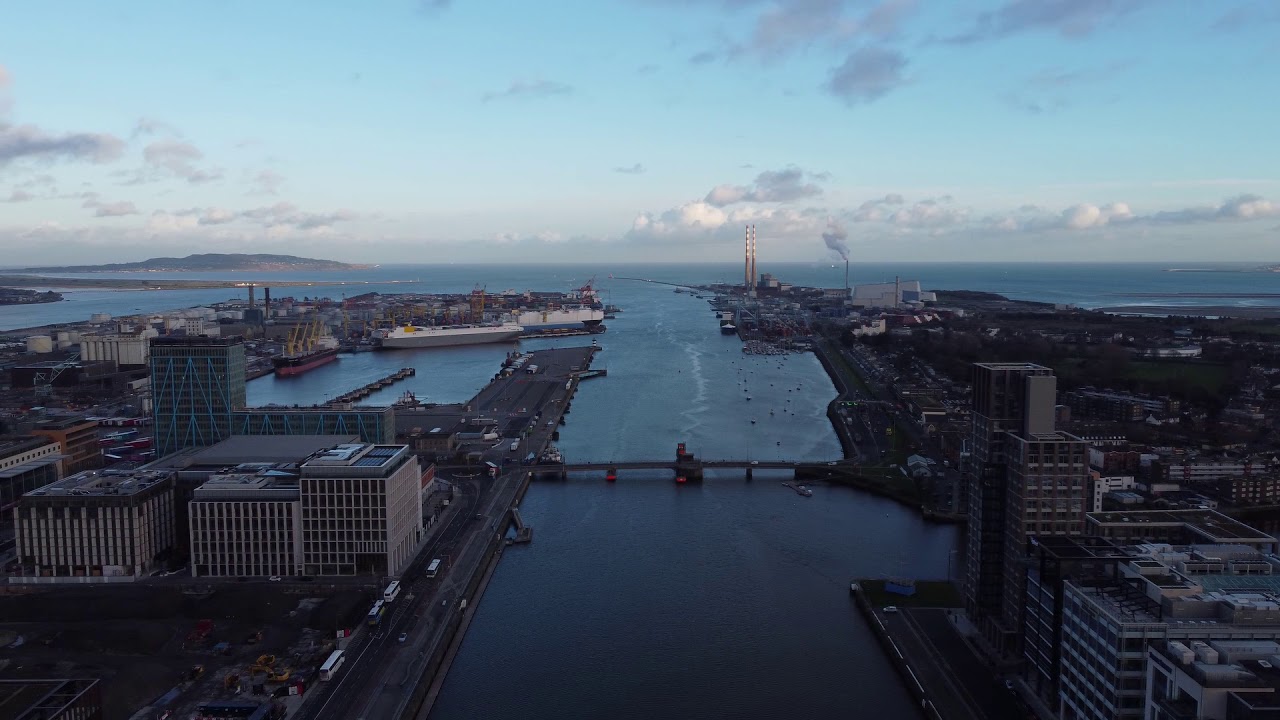 East PointMonument · 791 yd
 Clontarf War MemorialMemorial · 1034 yd
 London PlaneLondon Plane · 1203 yd
 Casino at MarinoHeritage attraction · 1350 yd
 Seán Russell Memorial StatueMemorial · 1528 yd
 St Josephs Asylum for the BlindCastle, unclassified · 1.4 mi
Other information
Photo: Harold Strong · Creative Commons Attribution-ShareAlike 2.0