
What is recorded here
Situated on top of high ground with good extensive views. Originally four storeys high but now stands three storeys high, rectangular tower (ext. dims. 11m E-W; 8.5m N-S; wall T 2.1m) built with roughly coursed limestone rubble with slight base batter evident. Only the S and W walls and portion of the N wall survive. Originally the main door was in the now destroyed E wall giving access to a spiral stairs now partially destroyed in the SE angle from which all rooms except ground floor were accessed. The ground floor is covered in rubble fill with no architectural features evident. The first floor has two ogee headed windows with hollowed spandrels and punch dressed jambs set in wide embrasures. Mural passage in the W end of the N wall gives access to a garderobe in the NW angle. Directly above at second floor level another mural passage gives access to an angle loop at NW angle with similar mural passage in the W end of the S wall which leads to opposing angle loop in the SW angle. Destroyed fireplace in the W wall which has chamfered punch dressed jambs. Directly over this second floor there is a barrel vaulted attic above which there was a third floor now destroyed. The bawn wall is attached to the NW angle and has a later 17th-century house attached to the N end of the W wall of the bawn. This rectangular shaped gable ended building (ext. dims. 15m E-W; 7.5m N-S; wall T 1m) has rectangular chimney stacks at both gable ends. Two storeys high built with roughly coursed limestone rubble with only the gable ends and W portion of the S wall survives. Circular turret like structure or bartizan carried on external corbels on the NW angle at first floor level (ext. diam. 2.4m; wall T 0.6m) with several musket loops visible. This structure is very similar to the corner turrets in Ulster and Scottish castles. The tower house is very similar to Coole castle (OF015-017----) in layout and architectural features which give it a late 16th-century date with the nearby gable ended house with its rectangular chimney stacks and circular bartizan a possible mid-17th-century date. (O' Flanagan 1933, vol. 1, 85; Loeber 1988, 134)
The above description is derived from the published 'Archaeological Inventory of County Offaly' (Dublin: Stationery Office, 1997). In certain instances the entries have been revised and updated in the light of recent research.
Date of upload: 23 May 2011
Clonlyon Castle was built in the late 16th or early 17th century by the Blake family, a prominent local Gaelic-Irish clan in the area. It is remembered as a significant defensive structure reflecting the turbulent history of west Cork during the Tudor conquest and subsequent conflicts.
This remains an important historical record, but the official description says the monument is no longer visible or has been destroyed. The monument record does not grant public access. Check the route and ask the landowner before entering private land.
- What survives
- No visible remains or recorded as destroyed
Places near here
 Enclosure in Clonlyon, CastlequarterEnclosure · 148 yd
 IndicatedEnclosure · 471 yd
 Mullanakill Church (in Ruins)Church · 841 yd
 Site of Faddanmore CastleCastle, unclassified · 1.8 mi
 Endrim HillMountain / peak · 2.1 mi
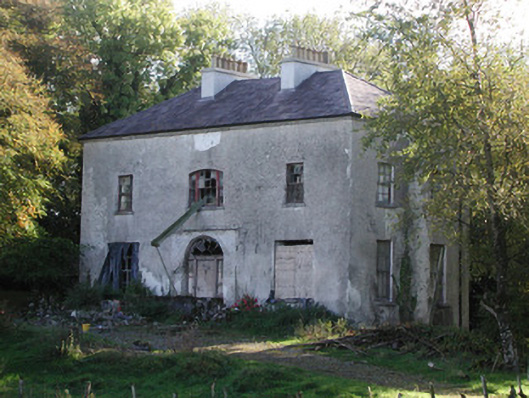 Killagally Parkrectory/glebe/vicarage/curate's house · 2.3 mi
 Kilcummin Ho.Castle, unclassified · 2.3 mi
 Ballylin Bog BoardwalkHeritage attraction · 2.7 mi
 Saint Reaghan's WellSpring · 3.5 mi
 St. Saran's WellSpring · 3.8 mi
 Kilbeg WoodWood · 4.5 mi
 Graveyard in ClonmacnoiseGraveyard · 4.7 mi
Other information
Photo: Credit not shown in the picture search · Rights wording not checked; contact us if this picture should be removed