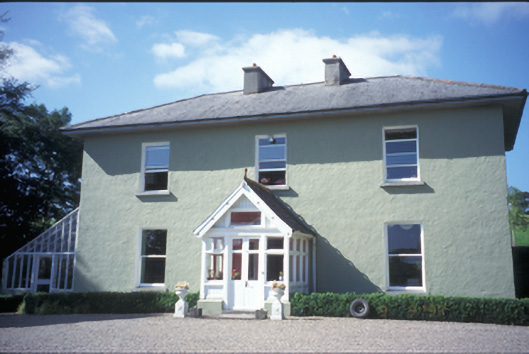
What is recorded here
Detached L-plan three-bay two-storey house, built c. 1820, with single-bay single-storey gabled projecting glazed porch to centre, single-bay single-storey lean-to conservatory to left hand side elevation and three-bay two-storey return to rear. Hipped slate roof with rendered chimneystacks and overhanging eaves having sheeted soffits. Rendered walls. Timber glazed porch with clay ridge tiles and carved timber bargeboards. Timber sliding sash windows. Timber panelled half-glazed double leaf doors. Retaining interior features. Cut-limestone gate piers with cast-iron double leaf gates set in rubble stone boundary walls.
This does not grant access. Most recorded buildings are privately owned; view them only from public ground unless the owner allows entry.
Places near here
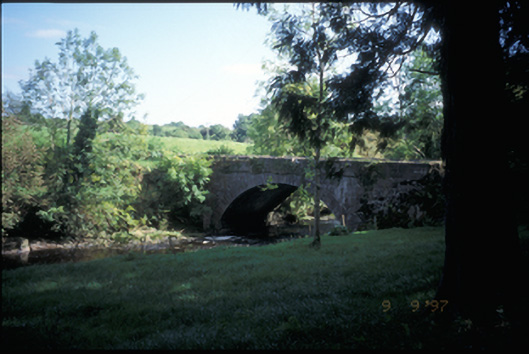 Clondagad Bridgebridge · 88 yd
 Clondagad Churchchurch/chapel · 263 yd
 Hilltop enclosure in GortnamuckHilltop enclosure · 438 yd
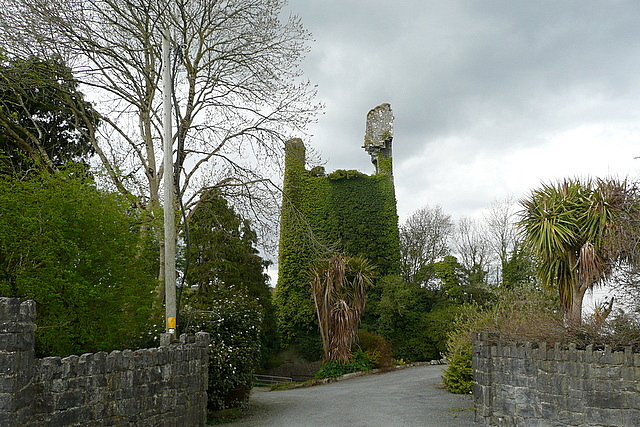 Dangan Castle (in Ruins)Castle, tower house · 1.1 mi
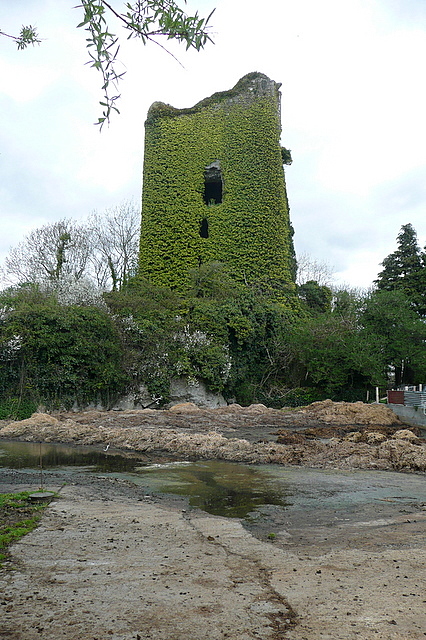 Dangan CasttleCastle · 1.1 mi
 IndicatedFairy fort / earthen ringfort · 1.1 mi
 Gull RockNamed rock · 2.5 mi
 Peadar Mac Fhlannchadha MemorialMemorial · 4.6 mi
 Feenish PointHeadland · 4.6 mi
 Killone AbbeyHeritage attraction · 5.6 mi
 Abbey WoodForest · 5.8 mi
 Alice and Gwendoline CaveMuseum · 6.3 mi
Other information
Photo: National Inventory of Architectural Heritage · Website use allowed for educational or private purposes with source credit