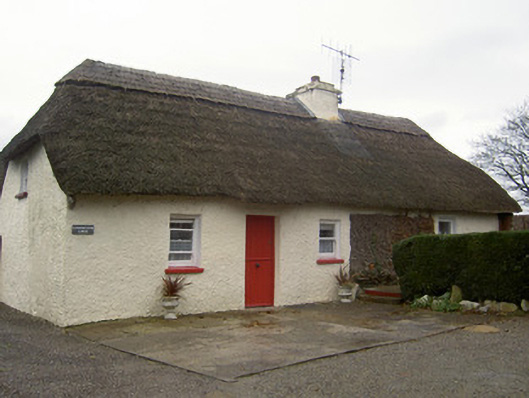
What is recorded here
Detached four-bay single-storey with dormer attic vernacular house, built c. 1800. House faces into yard, with back wall to road. Half-hipped thatch roof with rendered chimneystack. Painted roughcast rendered walls. Square-headed window openings with one-over-one pane timber sliding sash windows, those to rear wall having decorative wrought-iron bars, and two-over-two pane window to upper east gable, with painted render sills throughout. Square-headed door opening having recent halved timber battened door. Name plaque to rear (south) elevation. Painted roughcast rendered square-plan gate piers with wrought-iron double-leaf vehicular gates.
This thatched house is enhanced by the scolloped thatch roof and timber sash windows. The sweeping of the thatch to each end is typical of such houses, as is the small attic window in one end wall. The positioning of the house, with its rear wall to the public road, is a feature of vernacular houses.
This does not grant access. Most recorded buildings are privately owned; view them only from public ground unless the owner allows entry.
Places near here
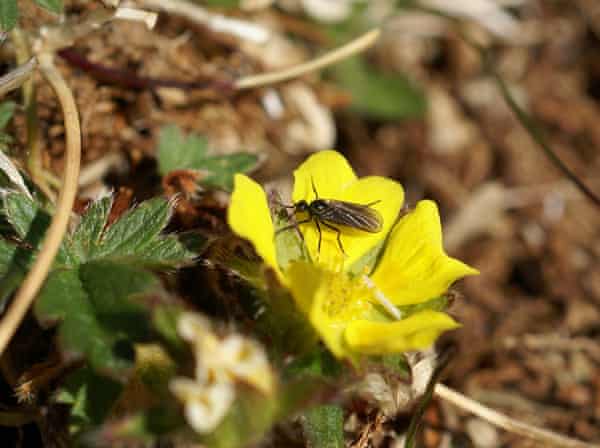 IndicatedHouse, vernacular house · 27 yd
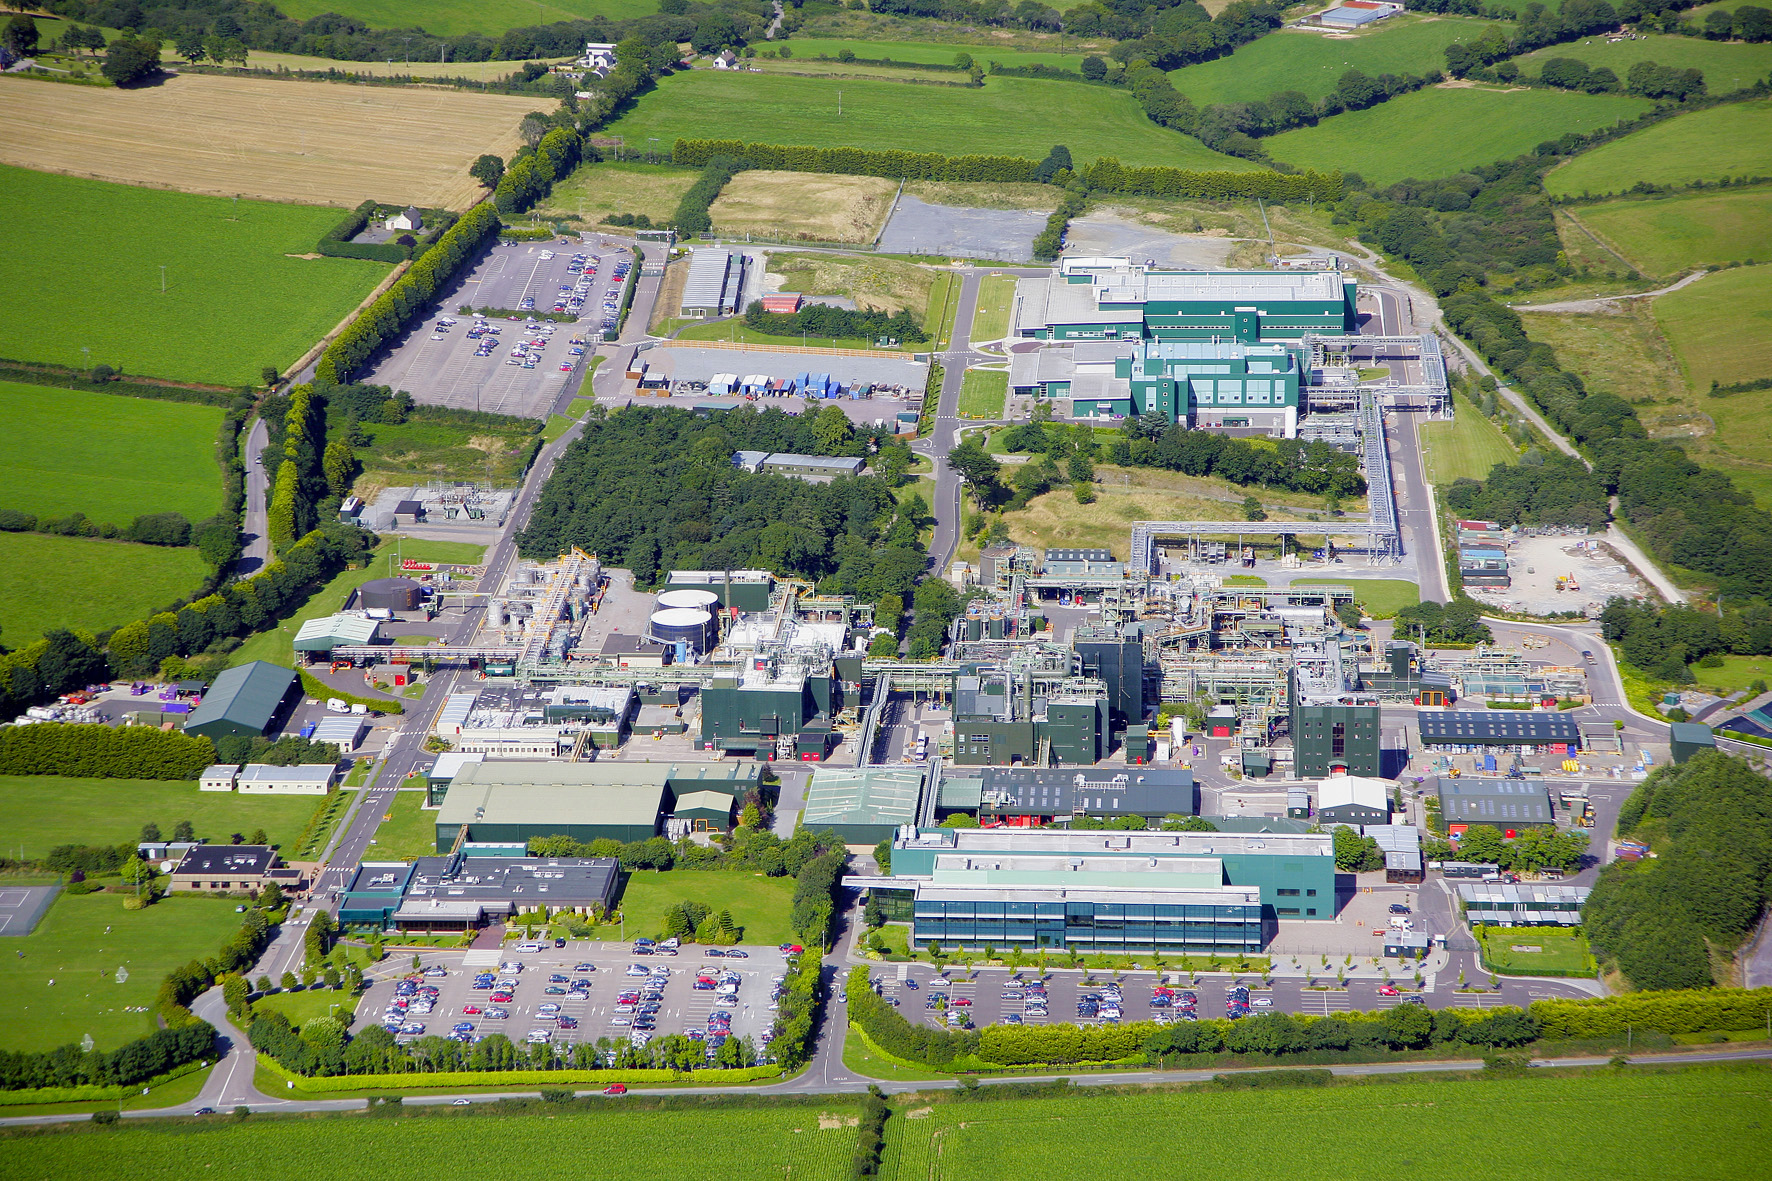 Fulacht fia in Cloghleafin (condons and Clongibbon By., Marshalstown Par.)Fulacht fia · 1004 yd
 Marshalstown Bridgebridge · 1377 yd
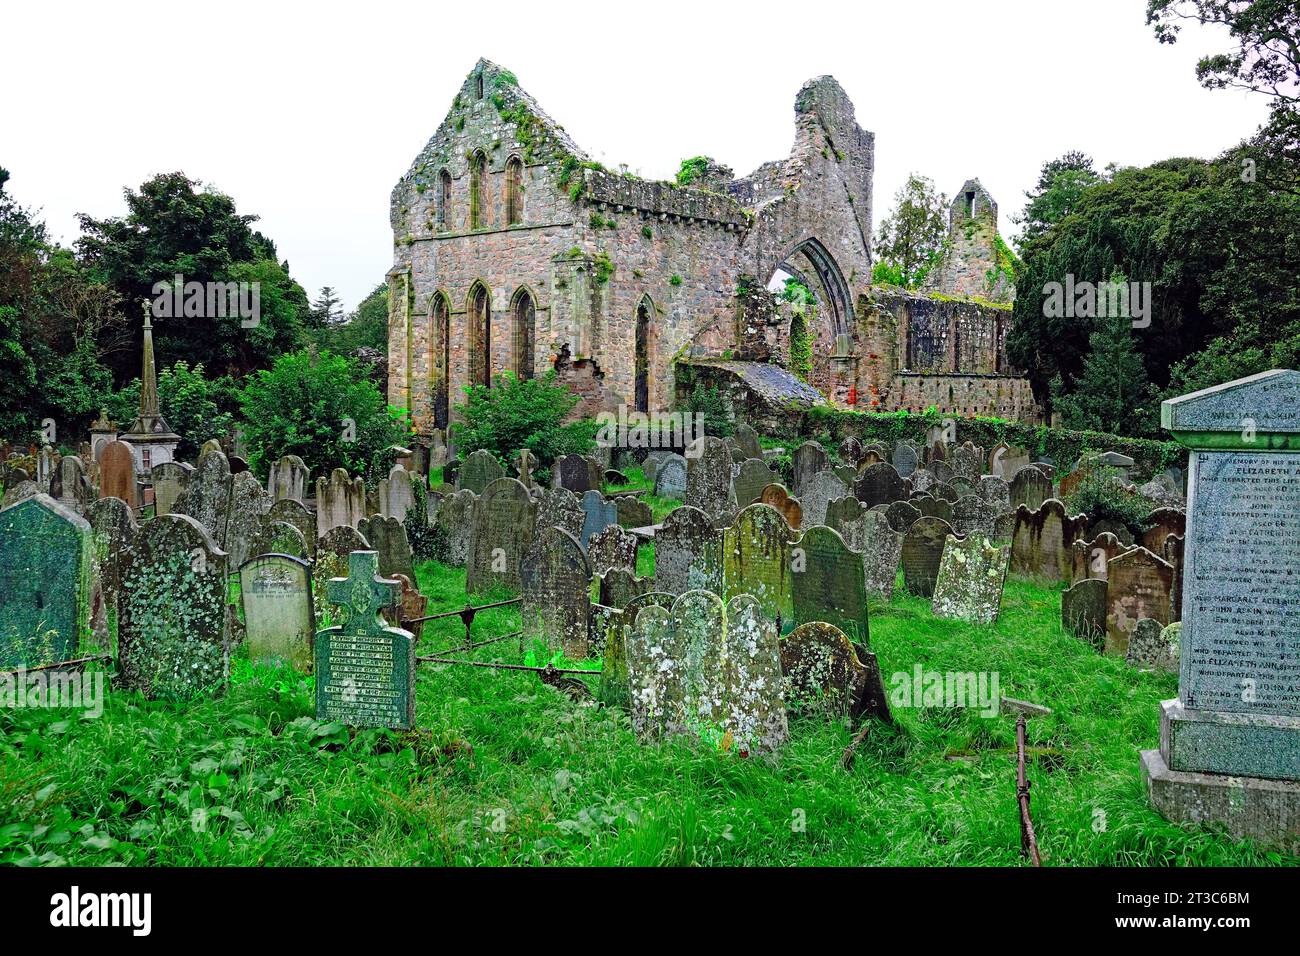 Enclosure in Cloghleafin (condons and Clongibbon By., Marshalstown Par.)Enclosure · 1434 yd
 CastleCastle, unclassified · 1712 yd
 Carriganoura Castle (in Ruins)Castle, tower house · 1.3 mi
 Kilclooney WoodWood · 2.5 mi
 Flat cemetery in Ballyenahan NorthFlat cemetery · 2.9 mi
 Mitchelstown Town MapVisitor information · 3.4 mi
 John MandevilleMemorial · 3.4 mi
 FlagCave · 4.1 mi
 St Dominick's WellSpring · 4.6 mi
Other information
Photo: National Inventory of Architectural Heritage · Website use allowed for educational or private purposes with source credit