What is recorded here
Clodah Castle stands as a ruined four-storey tower on the western shoulder of the Bride River valley, its walls still bearing the carved spirals and florets of a 1598 rebuilding. Brian Mac Sweeney and his wife Orona Fitzgerald left their initials on the fireplace lintel after James Fitzgerald sacked the home, turning a violent loss into a permanent marker of recovery. The guard chamber, murder hole and narrow garderobe reveal a small house built for danger, where every doorway controlled who lived and who left.
In pasture, on W shoulder of Bride River valley. Square 4-storey tower (12.5m N-S; 12.6m E-W); entered by ground-floor door in centre of W wall; door has pointed arch in two orders, yett-hole through S jamb. Short lobby inside covered by murder hole; lintelled door on S side gives access to guard chamber (3m N-S; 1.8m E-W); door on N side, with semi-elliptical arch, leads into short passage which in turn gives access E into main ground-floor chamber, through door with pointed arch, and at N end to base of spiral stairs in NW corner of tower. Spiral stairs give access to main 1st-, 2nd- and 3rd-floor chambers, to 4th-floor mural chamber in N wall, and finally to wall walk. Over guard chamber and lobby are mural chambers at 1st-, 2nd- and 3rd-floor levels, all entered by door in W wall of main chambers.
Main ground-floor chamber (7.7m N-S; 6m E-W) has gun loop in centre of W wall covering entrance lobby. Lit by windows S-of-centre in E wall and in centre of S wall; both have splayed embrasures, missing their lintels, S window has single round-headed light, E window has single ogee-headed light; windows also near W end of N wall and near E end of S wall, embrasures square set and then splayed towards light, covered by segmental vaults, both lights blocked; similar embrasure at E end of S wall now partially blocked by W wall of chamber. At S end of E wall is rectangular wall press built into blocked embrasure. Latter two features indicate changes made to tower's internal layout.
Main 1st-floor chamber is attic under bluntly-pointed vault (axis E-W), half of vault now fallen; lit by window in E wall with splayed and lintelled embrasure and single flat-headed light. Main 2nd-floor chamber lit by central window in N, E and S walls; embrasures square-set and covered by flat vault; N window has single square-headed light, both E and S windows have double, square-headed lights, both missing their mullion. In centre of W wall is fireplace with lintel (now cracked) supported by pair of corbels; semi-elliptical arch cut on undersurface of lintel; shallow mantle overhead. On S side of window embrasure in E wall is door which leads to mural stairs rising to SE corner of tower, where passage turns at right angle to W and runs level for further 7m, where itgives access to small corbelled chamber (0.9m E-W; 1m N-S) containing garderobe.
Main 3rd-floor chamber lit by central window in N and S walls and by pair in E wall; embrasures similar to those on floor below. Window in N wall has triple ogee-headed light, missing both mullions; hood moulding has horned terminals and is elaborately carved with shallow patterns including spirals, florets, fern leaf, birds, interlace and geometric designs; spandrels of ogee-heads are similarly decorated. South window in E wall decorated in like manner; it has triple ogee-headed light, with transom. Window on N end of E wall has double ogee-headed light, with transom, covered by hood moulding with stepped terminals. South window has triple ogee-headed light, without hood moulding. In centre of E wall is fireplace; lintel decorated with three moulded panels, with inscription: "Anno Dni, 1598, B.M.S.O.G., Decimo die Julii" (Gillman 1892b, 235); initials are those of Brian Mac Sweeney and his wife Orona Fitzgerald (O Murchadha 1985,292).
Atop NE corner of tower is square-set bartizan supported on five tapering corbels. Shallow box machicolations, each supported on three rounded corbels, atop centre of W and S walls, the former covers entrance door. Plain square chimney stack rises over centre of E wall. Battlements entirely fallen.
Apparently built by Mac Carthys but by 1584 in ownership of Mac Sweeneys; sacked by James Fitzgerald in 1598 but repaired by Brian Mac Sweeney in same year (Gillman ibid.). In 1844 the Earl of Bandon renewed 'the 87 stone steps and the timber floor' (ibid.).
The above description is derived from the published 'Archaeological Inventory of County Cork. Volume 3: Mid Cork' (Dublin: Stationery Office, 1997). In certain instances the entries have been revised and updated in the light of recent research.
Date of upload/revision: 14 January 2009
Clodah Castle was built in the late 15th or early 16th century by a local landholding family, likely of minor noble status. Its importance lies in its well-preserved medieval architecture, particularly the pointed-arch entrance with yett-hole, offering insight into regional defensive design and social structures of the period.
The monument record does not grant public access. Check the route and ask the landowner before entering private land.
- What survives
- Recorded monument
Places near here
 Clodah CastleCastle · 3 yd
 Enclosure in ClodahEnclosure · 146 yd
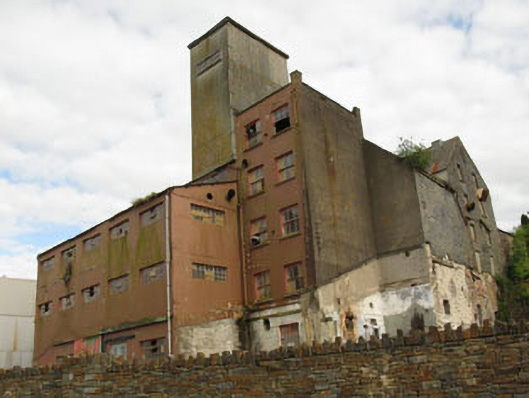 Bellmount Millsmill (water) · 453 yd
 Man-made underground passage in ClodahMan-made underground passage · 693 yd
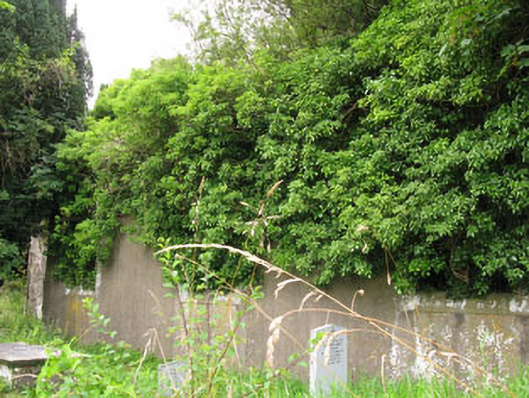 St Helen's Church of Ireland Churchchurch/chapel · 1021 yd
 Castlemore CastleCastle · 1.6 mi
 Independence MuseumMuseum · 1.8 mi
 Michael Collins MemorialMemorial · 1.9 mi
 Kilmurry WoodsPicnic place · 2.2 mi
 Priest MemorialMemorial · 2.2 mi
 Pedunculate OakPedunculate Oak · 2.3 mi
 Andrew's WoodWood · 2.5 mi