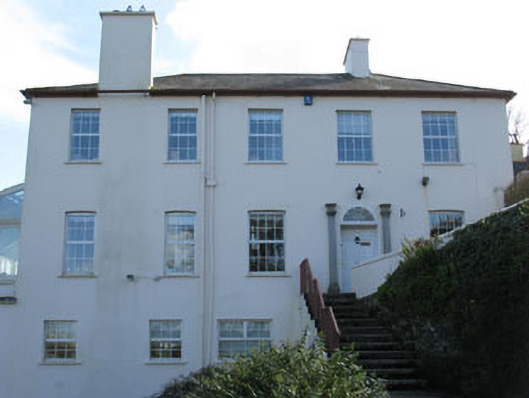
What is recorded here
Detached five-bay two-storey over raised basement house, built c.1820. Three-storey addition to rear (south) and recent two-storey extension to side (west). Hipped and pitched slate roofs having rendered chimneystacks and cast-iron rainwater goods. Lined-and-ruled rendered walls. Square and camber-headed window openings with stone sills having uPVC casement windows. Recessed square-headed door opening having timber panelled reveals and door, surmounted by fanlight and flanked by engaged Doric columns with capitals. Door opening approached via flagged stone steps with wrought-iron railings. Located within own grounds with rendered boundary walls to side (west) and rubble limestone boundary walls with rendered gate piers having wrought-iron gates to roadside (east).
This imposing house, built along the hill slope, is a large scale, high status nineteenth century dwelling. The house retains much of its original form and some features such as parts of the original door surround. Set within its own well kept grounds the building has commanding views of the harbour and town.
This does not grant access. Most recorded buildings are privately owned; view them only from public ground unless the owner allows entry.
Places near here
 Ard Carrighouse · 28 yd
 Ardcarrig Househouse · 40 yd
 World War I MemorialMemorial · 125 yd
 Eoin O ConnorGallery · 190 yd
 Kinsale Harbour CruisesHeritage attraction · 280 yd
 Kinsale Alms HousesVisitor information · 289 yd
 Mound in DromderrigMound · 332 yd
 Tim & Mortimer McCarthy MemorialMemorial · 431 yd
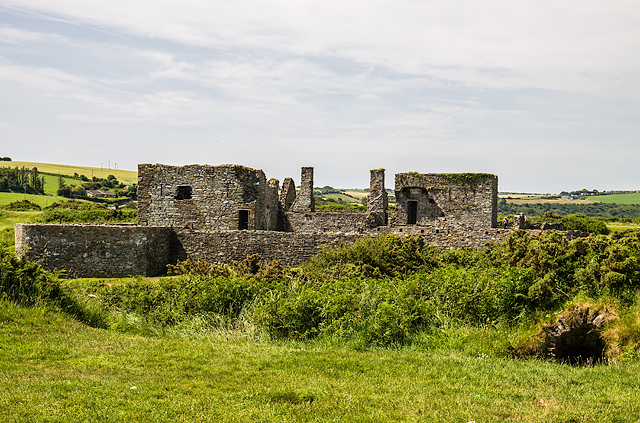 James FortVisitor information · 592 yd
 Town WallTown defences · 629 yd
 Dock BeachBeach / strand · 826 yd
 GaolCastle, tower house · 864 yd
Other information
Photo: National Inventory of Architectural Heritage · Website use allowed for educational or private purposes with source credit