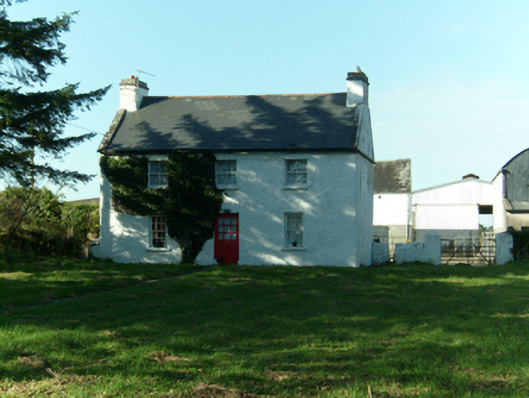
What is recorded here
Detached three-bay two-storey house, built c.1820, having single-storey lean-to porch addition of c.1920 to rear. Pitched natural slate roof with rendered chimneystacks to gables, stone copings and cast-iron rainwater goods. Lime-rendered random rubble stone walls. Square-headed mainly two-over-two pane timber sliding sash windows, with one six-over-six pane window to ground floor front, with limestone sills. Part glazed timber entrance door to front elevation. House set back from road with modern outbuildings and farmyard to rear and lime rendered boundary wall.
This attractive farmhouse is finished with traditional lime render and limewash and has been relatively unaltered over the years. Intact houses of this style are becoming rare in the Irish landscape and are often treated to unsympathetic alterations. This example retains simple proportions and exhibits some of the characteristics of vernacular architecture.
This does not grant access. Most recorded buildings are privately owned; view them only from public ground unless the owner allows entry.
Places near here
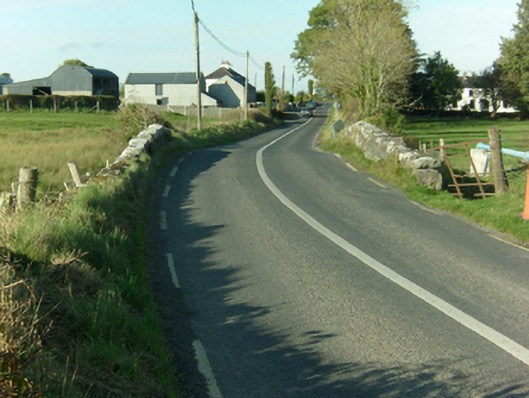 Ballymacward Bridgebridge · 573 yd
 Catholic Church of Saint Peter and Saint Paulchurch/chapel · 891 yd
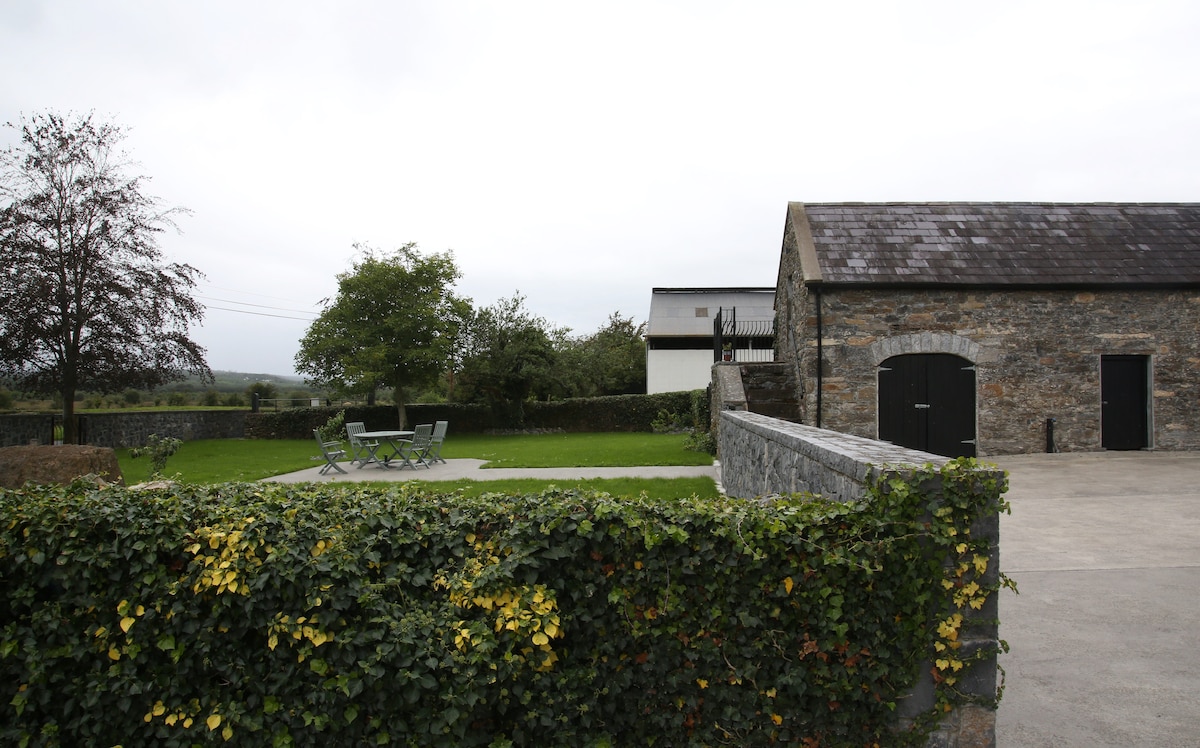 Enclosure in Alloon Lower,lisgub WestEnclosure · 1687 yd
 Enclosure in Annagh (kilconnell By.)Enclosure · 1.0 mi
 Castle (in Ruins)Castle, unclassified · 2.7 mi
 Site of Doon CastleCastle, unclassified · 3.1 mi
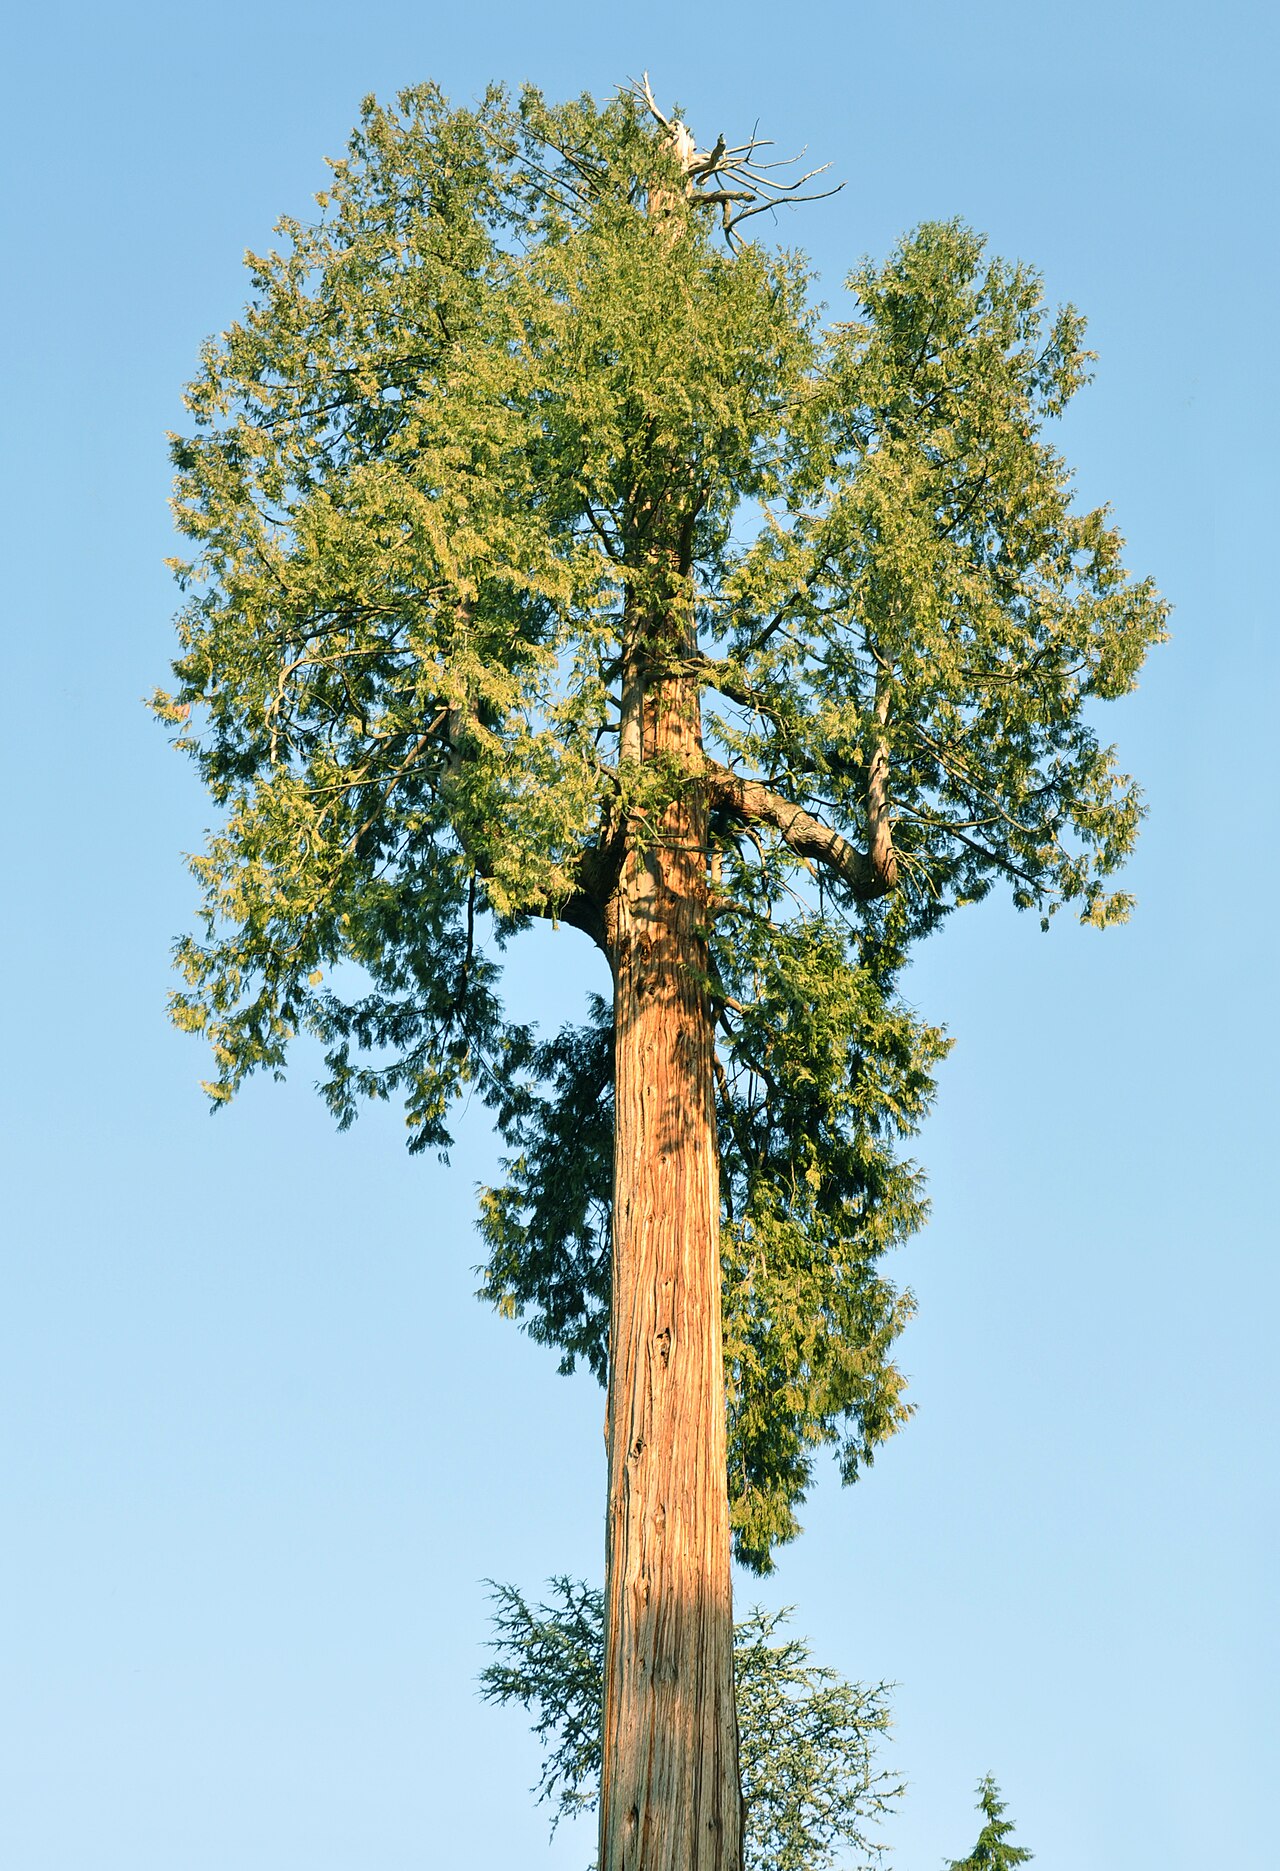 Western RedcedarWestern Redcedar · 3.3 mi
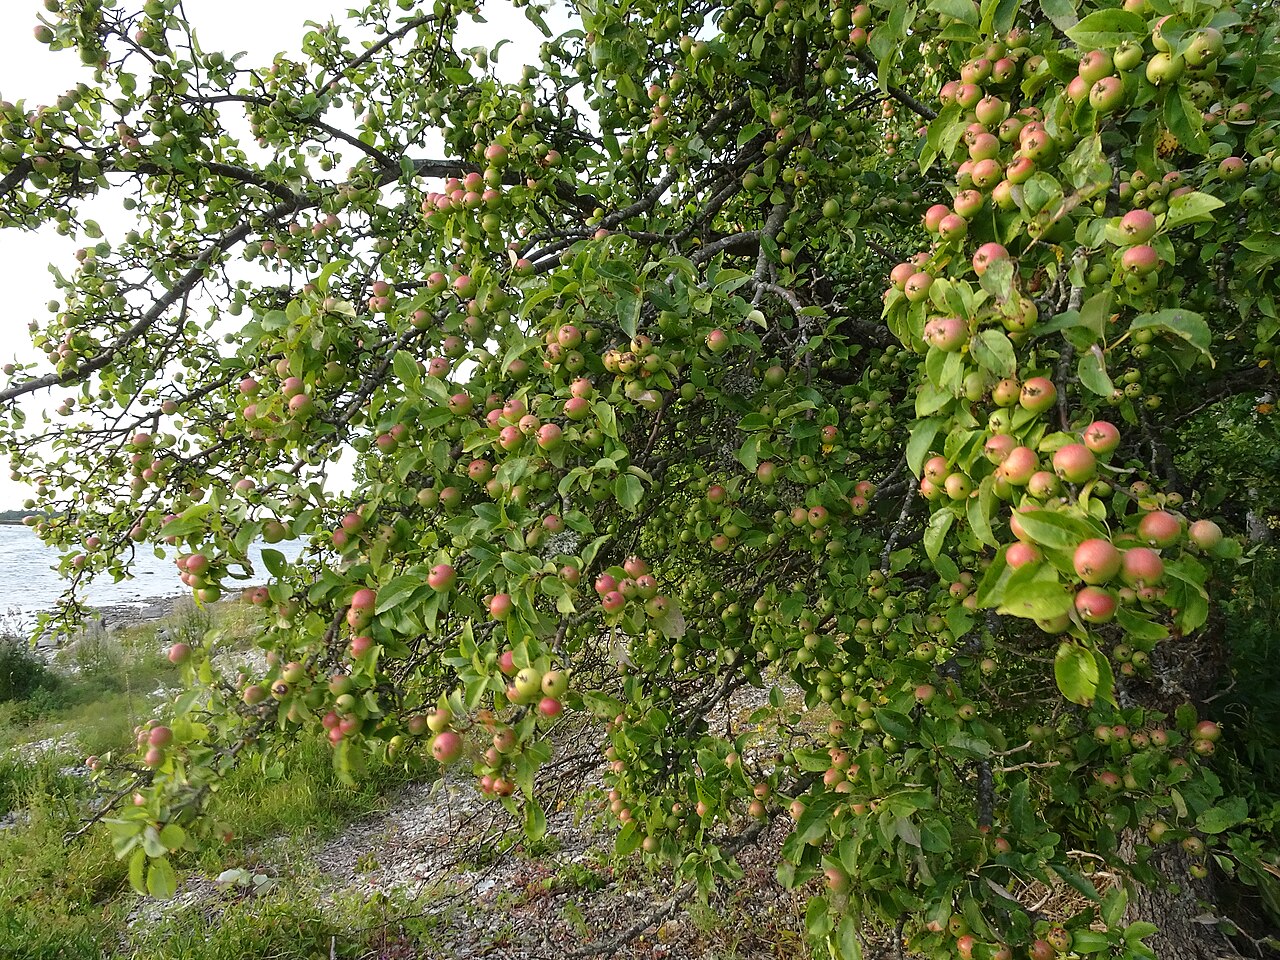 European Crab AppleEuropean Crab Apple · 3.3 mi
 Kilconnell AbbeyHeritage attraction · 4.5 mi
 Menlough IRAMemorial · 4.9 mi
 Battle of Aughrim Interpretative CentreMuseum · 8.4 mi
 Battle of AughrimMajor battlefield · 8.9 mi
Other information
Photo: National Inventory of Architectural Heritage · Website use allowed for educational or private purposes with source credit