
What is recorded here
Detached T-plan Church of Ireland church, built 1819, possibly designed by Richard Morrison, altered c. 1835 by G.R. Pain, polygonal apse added c. 1900 and having tower to east transept. Possibly incorporating fabric of earlier building. Pitched natural slate roof with cast metal rainwater goods, limestone ashlar to pinnacles, and having crenellations and pinnacles to towers. Rubble limestone walls to west transept, ashlar snecked limestone to apse, nave and east transept, with limestone quoins, and having string courses to square-plan tower. Leaded stained glass in limestone tracery set in ashlar lancets and round-arched openings. Timber matchboard single and double leaf doors with limestone surround and pediment to west entrance. Wrought-iron gate with limestone piers and carved sandstone pinnacles, set in limestone boundary walls with ashlar dressings. Wrought-iron gates from Crosbie Estate in Ardfert. Graveyard to site.
This does not grant access. Most recorded buildings are privately owned; view them only from public ground unless the owner allows entry.
Places near here
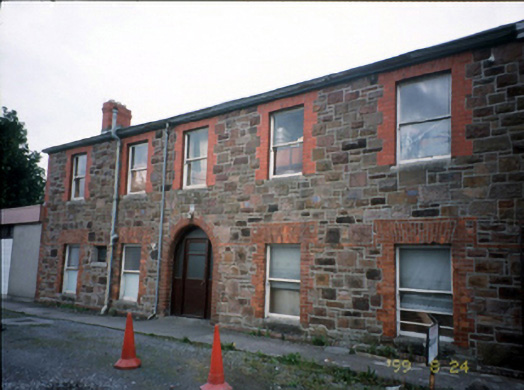 railway stationrailway station · 90 yd
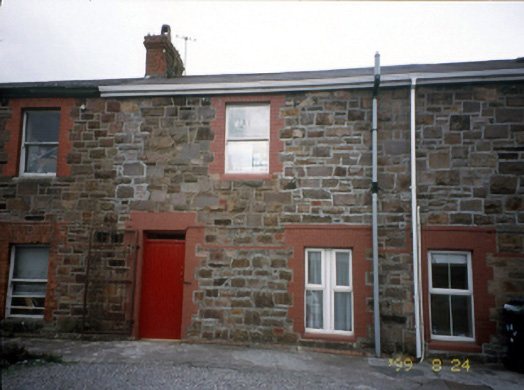 worker's houseworker's house · 94 yd
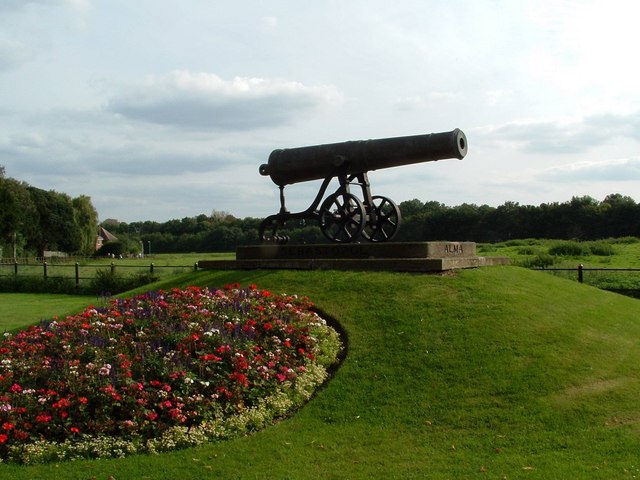 Crimea Cannon and War MemorialMonument · 110 yd
 The DicemanMemorial · 222 yd
 CastleCastle, unclassified · 231 yd
 John Hurley GalleryGallery · 254 yd
 Castle MacallistrumCastle, unclassified · 539 yd
 Kerry County MuseumMuseum · 540 yd
 Charles Kerins MonumentMonument · 719 yd
 James Last MonumentMonument · 873 yd
 Tralee Bay Wetlands Eco and Activity ParkNature reserve · 1349 yd
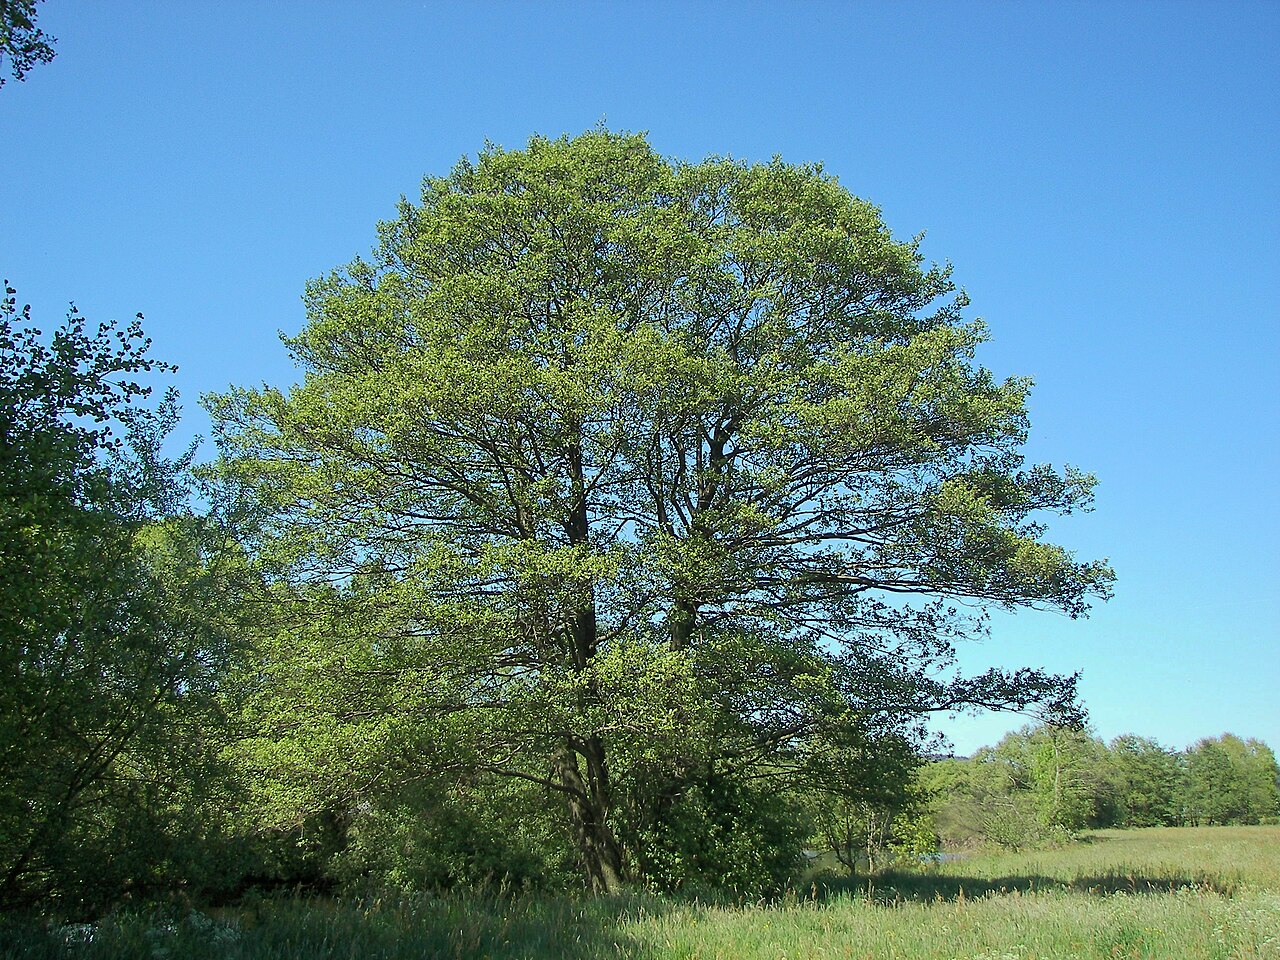 Common AlderCommon Alder · 2.9 mi
Other information
Photo: Jonathan Thacker · Creative Commons Attribution-ShareAlike 2.0