
What is recorded here
The following description is derived from both the published 'Archaeological Inventory of County Louth' (Dublin: Stationery Office, 1986) and the 'Archaeological Survey of County Louth' (Dublin: Stationery Office, 1991). In certain instances the entries have been revised and updated in the light of recent research.
Date of upload/revision: 17 July 2007
Built of roughly coursed limestone blocks and greywacke (max. dims. 14m by 3.5m) with small annexe (max. dims. 5m by 3.5m) at W side. The walls have only the lower courses surviving and no dressed stone remains in situ. The W doorway has a reveal at each side and splays outwards towards the interior. The church was partially excavated and conserved by the Louth Archaeological Society (CLAJ 1958, 128) and a number of archaeological finds were recovered, including medieval pottery, tiles, slates and stained glass (JRSAI 1967, 20-1; 1963, 127-8) from an uncertain depth inside the church. Several pieces of dressed stone are placed on the walls of the church, including window jambs of punch-dressed limestone, window tracery with diagonal tooling, and various pieces of window mullions. The size and shape of the church and some of the dressed stonework are early medieval, but there were almost certainly alterations in the fifteenth or sixteenth century.
A local church or high cross; wider significance not recorded.
The monument record does not grant public access. Check the route and ask the landowner before entering private land.
- What survives
- Recorded monument
Places near here
 Valley WoodWood · 90 yd
 CastleCastle, tower house · 430 yd
 Smarmore Castlecountry house · 431 yd
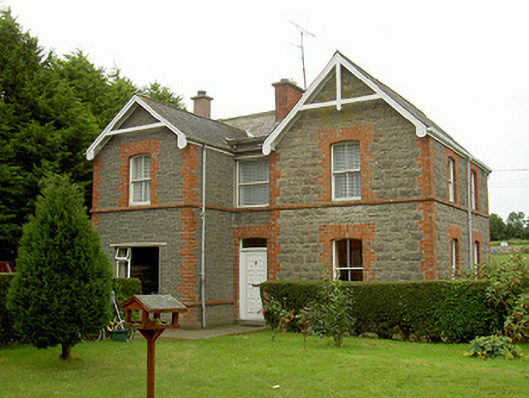 school master's houseschool master's house · 632 yd
 Enclosure in HurlstoneEnclosure · 693 yd
 TobereiskHoly well · 892 yd
 Screedoge HillMountain / peak · 1.2 mi
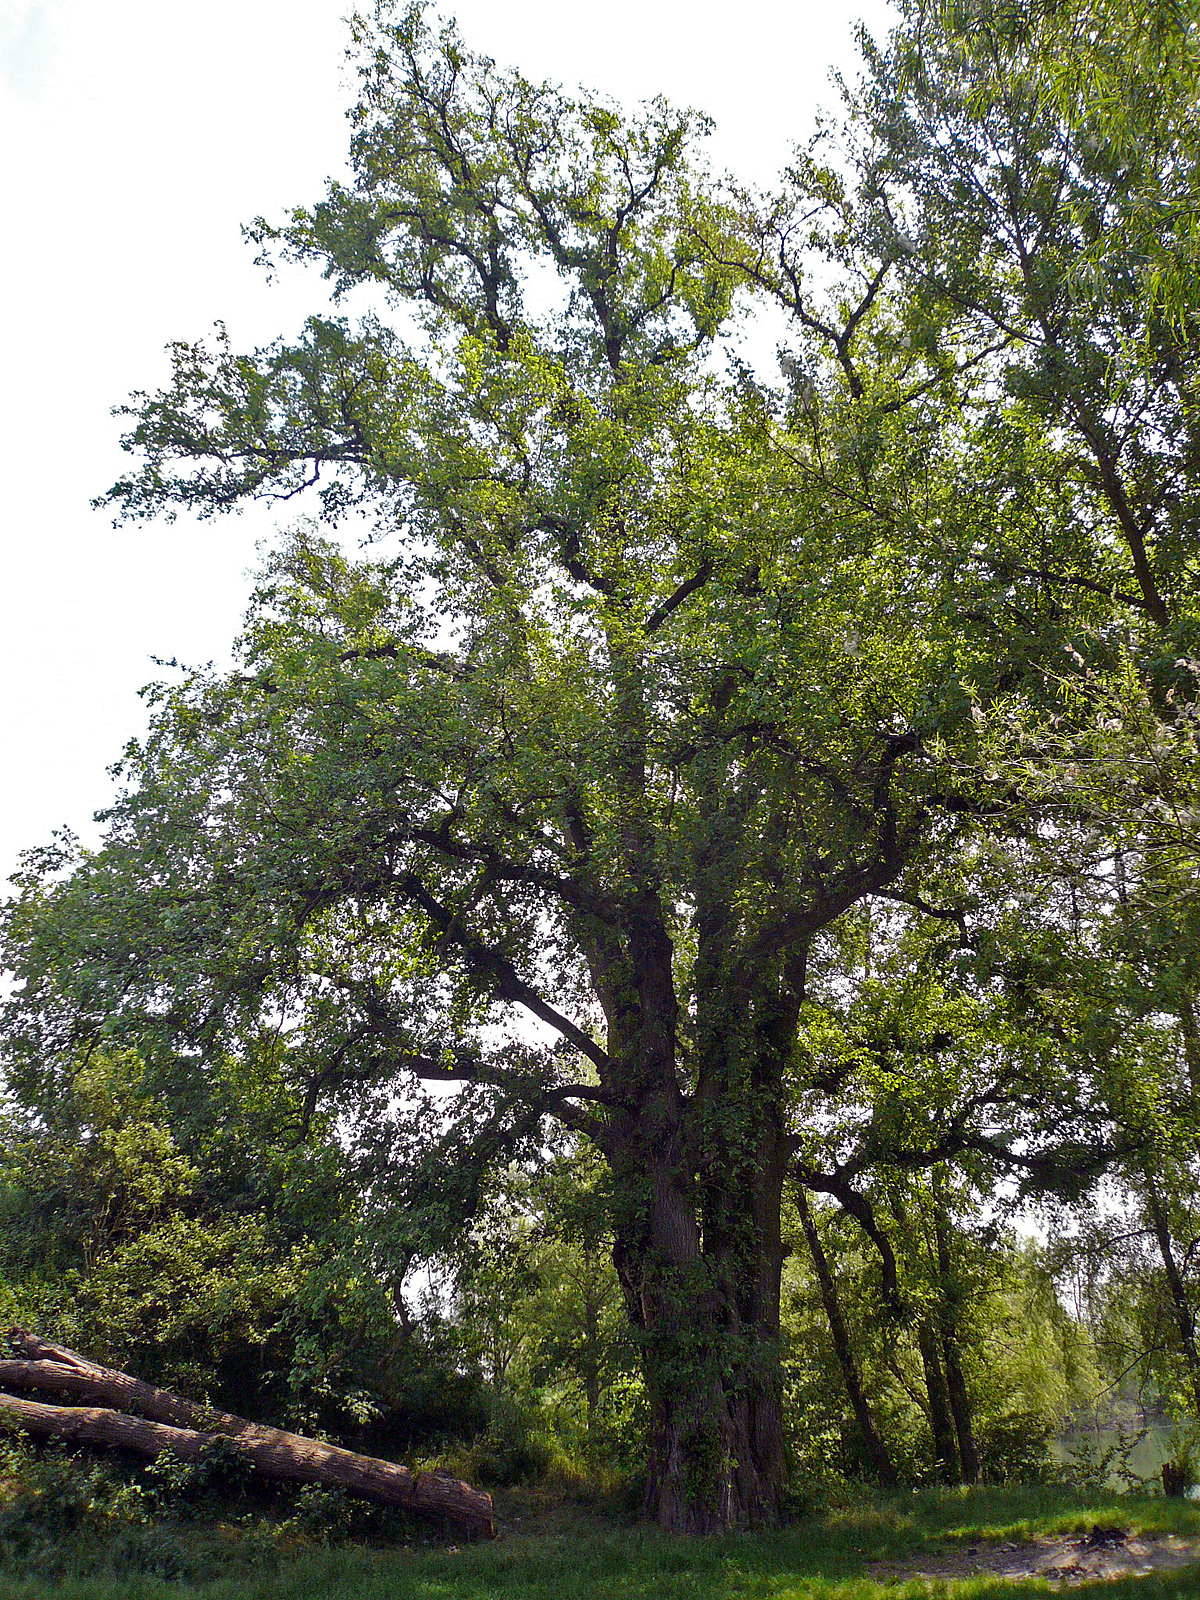 European White ElmEuropean White Elm · 2.6 mi
 Mount OrielMountain / peak · 2.9 mi
 Sir Frederick Foster MemorialMemorial · 3.0 mi
 Dawsons MoatCastle, motte and bailey · 3.1 mi
 Graveyard in StickillinGraveyard · 3.7 mi
Other information
Photo: Credit not shown in the picture search · Rights wording not checked; contact us if this picture should be removed