What is recorded here
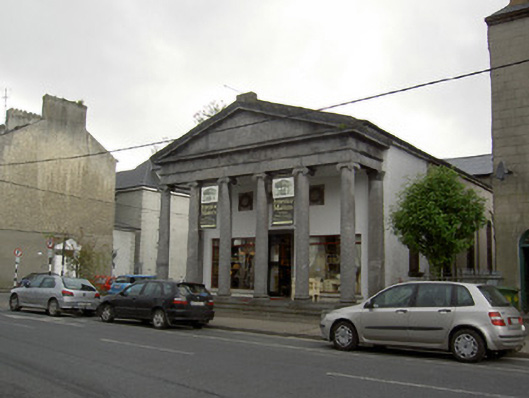
Detached T-plan former Unitarian church, built 1838, having limestone pedimented Ionic hexastyle prostyle portico with limestone steps to front elevation, four-bay nave and one-bay transepts. Now in use as shop. Pitched slate roof with cut limestone cornice. Painted rendered walls with square-headed carved limestone panels with garland details to front wall, flanking limestone date plaque. Round-headed recesses to nave elevations with round-headed replacement windows with concrete sills. Recent square-headed openings to front wall with plate glass windows and concrete sills. Recent square-headed windows to transept gables with uPVC windows. Square-headed entrance opening with replacement timber glazed double-leaf door and carved limestone surround. One round-headed opening to south elevation has recent elliptical-headed opening inserted with timber doors. Square-headed door opening to east elevation of south transept with timber panelled half-glazed double-leaf door and sidelights flanked by timber pilasters with scrolls, dentillated timber cornice and over-lights above.
This temple-style building, though extensively renovated, retains much of its original form and makes a very notable addition to the streetscape. It incorporates classical elements, such as the well-crafted portico and pediment, as well as the round-headed panels and tall windows. It is an interesting reminder of the great religious diversity that was once to be found in the town.
This does not grant access. Most recorded buildings are privately owned; view them only from public ground unless the owner allows entry.
Places near here
 Roslyn Househouse · 28 yd
 Hamilton Househouse · 34 yd
 Allen, Larkin and O'Brien MonumentMonument · 127 yd
 RetrospectMemorial · 189 yd
 St. Patrick's Borstal Institution (site of)Archaeological place · 207 yd
 Mick Delahunty SquareMemorial · 253 yd
 Tipperary Museum of Hidden HistoryMuseum · 312 yd
 Main GuardHeritage attraction · 341 yd
 Little IslandIslet · 365 yd
 CastleCastle, unclassified · 440 yd
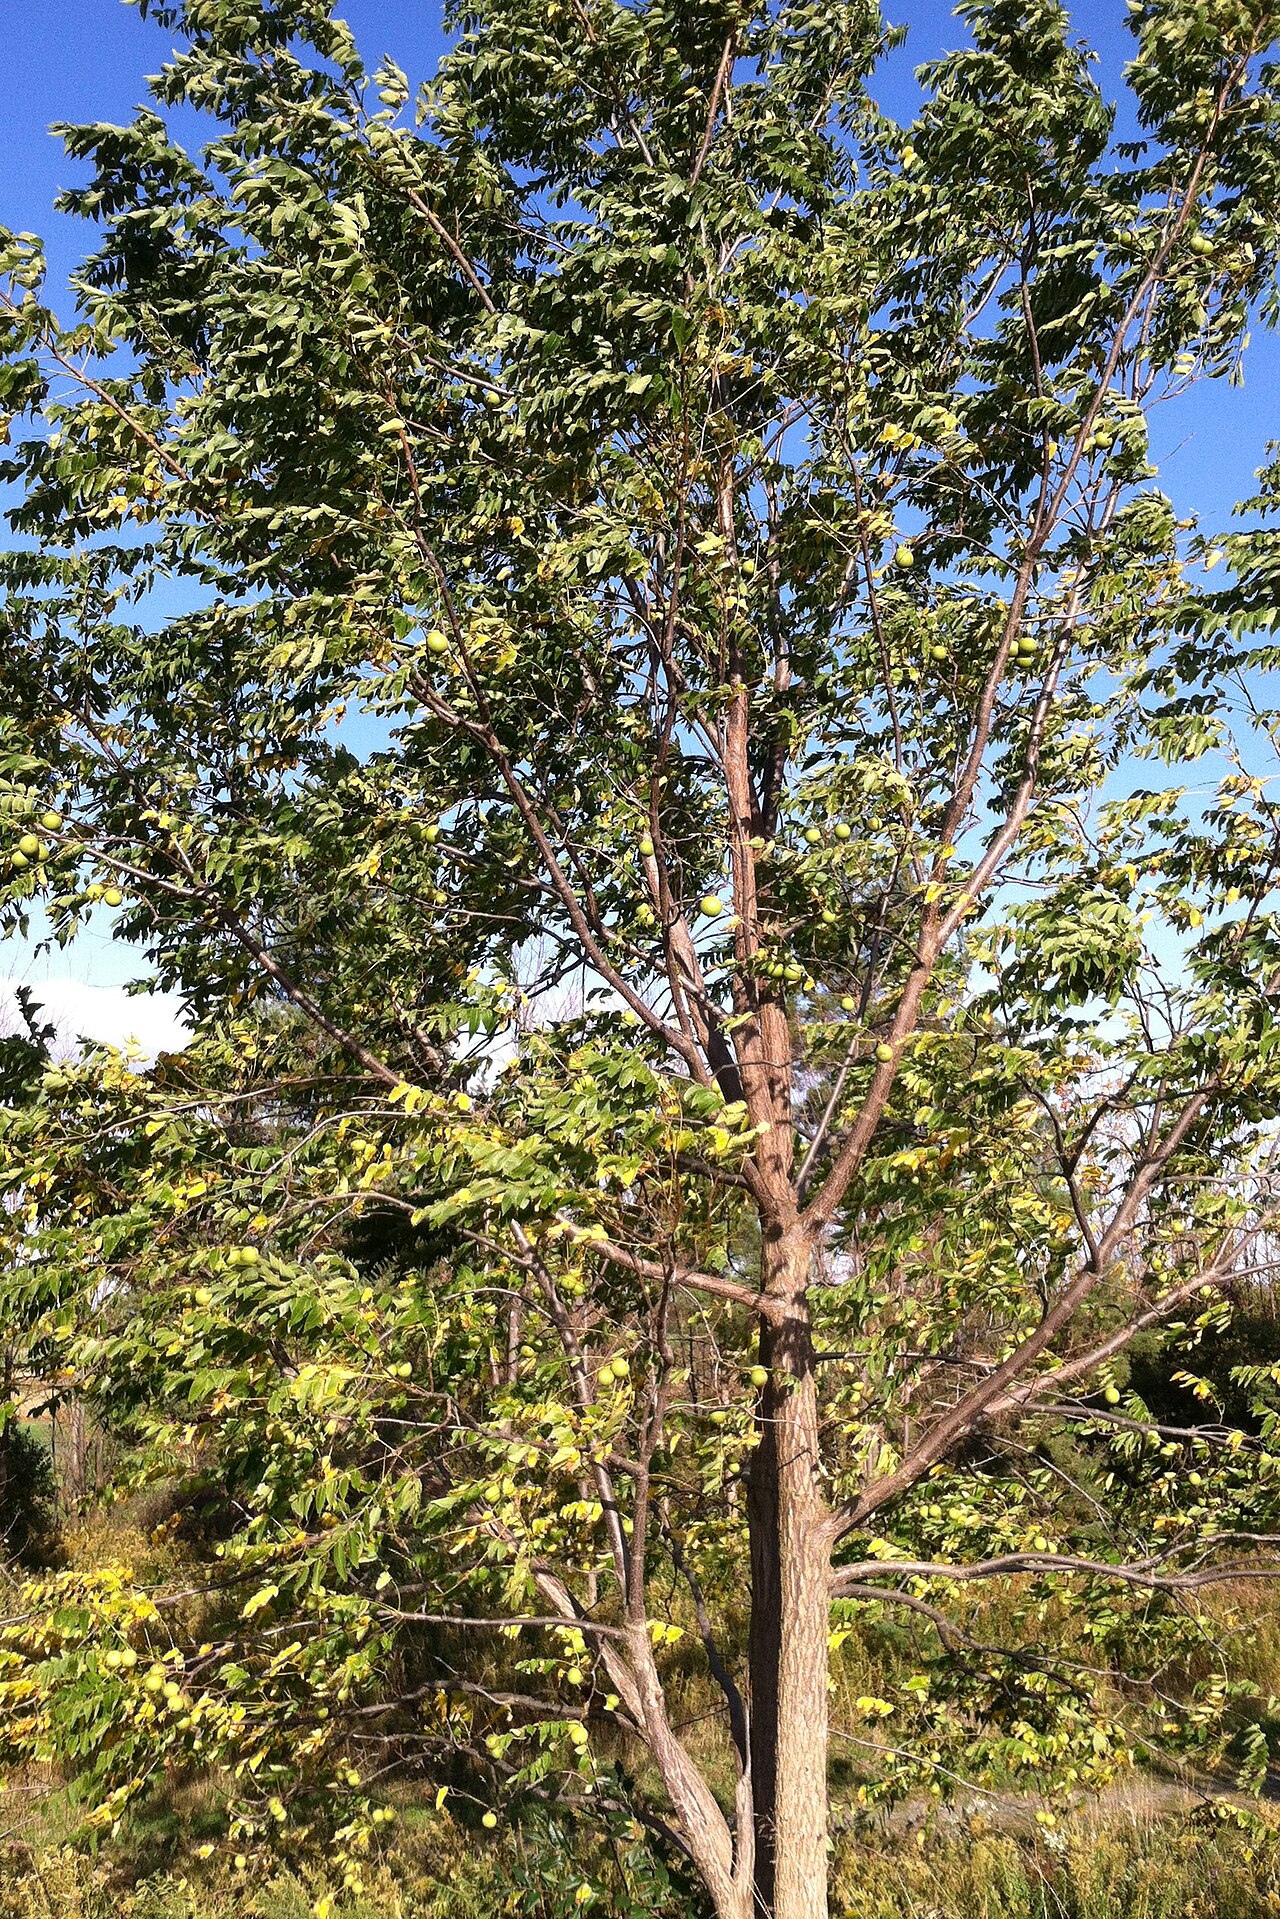 Black WalnutBlack Walnut · 448 yd
 Merchant's HouseVisitor information · 603 yd
Other information
Photo: National Inventory of Architectural Heritage · Website use allowed for educational or private purposes with source credit