What is recorded here
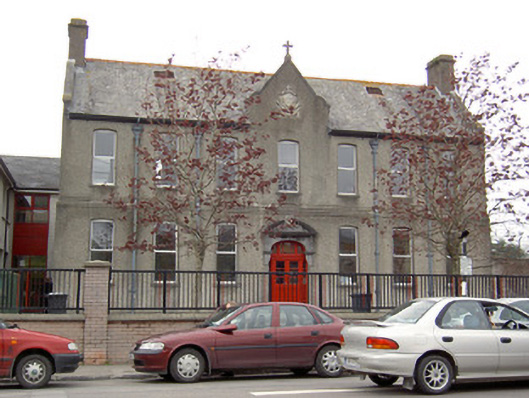
Detached seven-bay two-storey school, dated 1899, with gable-fronted central entrance bay, and having single-bay two-storey and four-bay two-storey flat-roofed extensions to rear. Pitched slate roof with rendered chimneystacks, roof vents, cast-iron rainwater goods and stone cross to gable-front. Roughcast rendered walls with render platband and limestone Christian Brothers plaque to gable-front. Red brick walls to rear and return. Segmental-headed openings with limestone sills and square-headed replacement uPVC windows. Elliptical-arched entrance opening with cut limestone overdoor with broken segmental pediment having decorative date plaque, and supported by consoles, with timber half-glazed double doors, paned overlight and sidelights, limestone steps and plinth blocks. Replacement red brick boundary walls and piers with replacement railings and gates.
This building now forms the east wing of the current CBS secondary school, a larger and more modern building, and adds variety of style to the complex and to the streetscape. Its form is typical of schools of its time in Ireland, with its steeply-pitched roof and gable-front. It retains much of its original form and interesting features such as the red brick rear and return, and examples of fine craftsmanship such as the pediment and date plaque.
This does not grant access. Most recorded buildings are privately owned; view them only from public ground unless the owner allows entry.
Places near here
 Tipperary Museum of Hidden HistoryMuseum · 182 yd
 Vincent HanleyMemorial · 192 yd
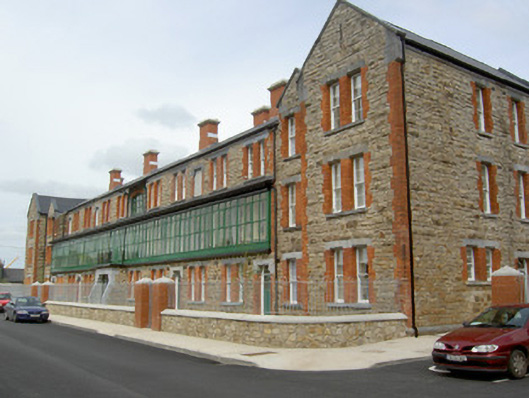 barracksbarracks · 256 yd
 Mick Delahunty SquareMemorial · 258 yd
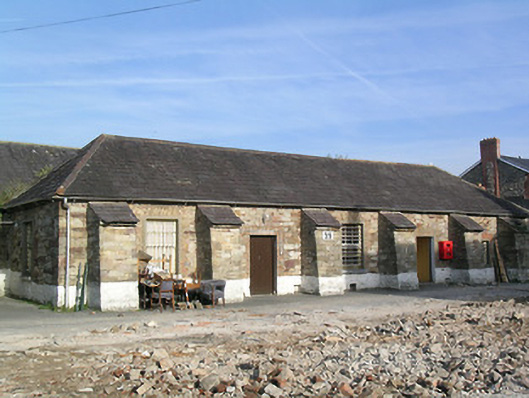 Kickham Barracksbuilding misc · 264 yd
 St. Patrick's Borstal Institution (site of)Archaeological place · 340 yd
 Main GuardHeritage attraction · 537 yd
 CastleCastle, unclassified · 592 yd
 Allen, Larkin and O'Brien MonumentMonument · 596 yd
 VestryCastle · 648 yd
 Little IslandIslet · 728 yd
 Merchant's HouseVisitor information · 769 yd
Other information
Photo: National Inventory of Architectural Heritage · Website use allowed for educational or private purposes with source credit